

BEDS4
BATHS4
MLS#4989191
STATUSActive
PROPERTY TYPEResidential - Single Family
SUBDIVISIONStonebridge At Meridian Ranch
Property Description
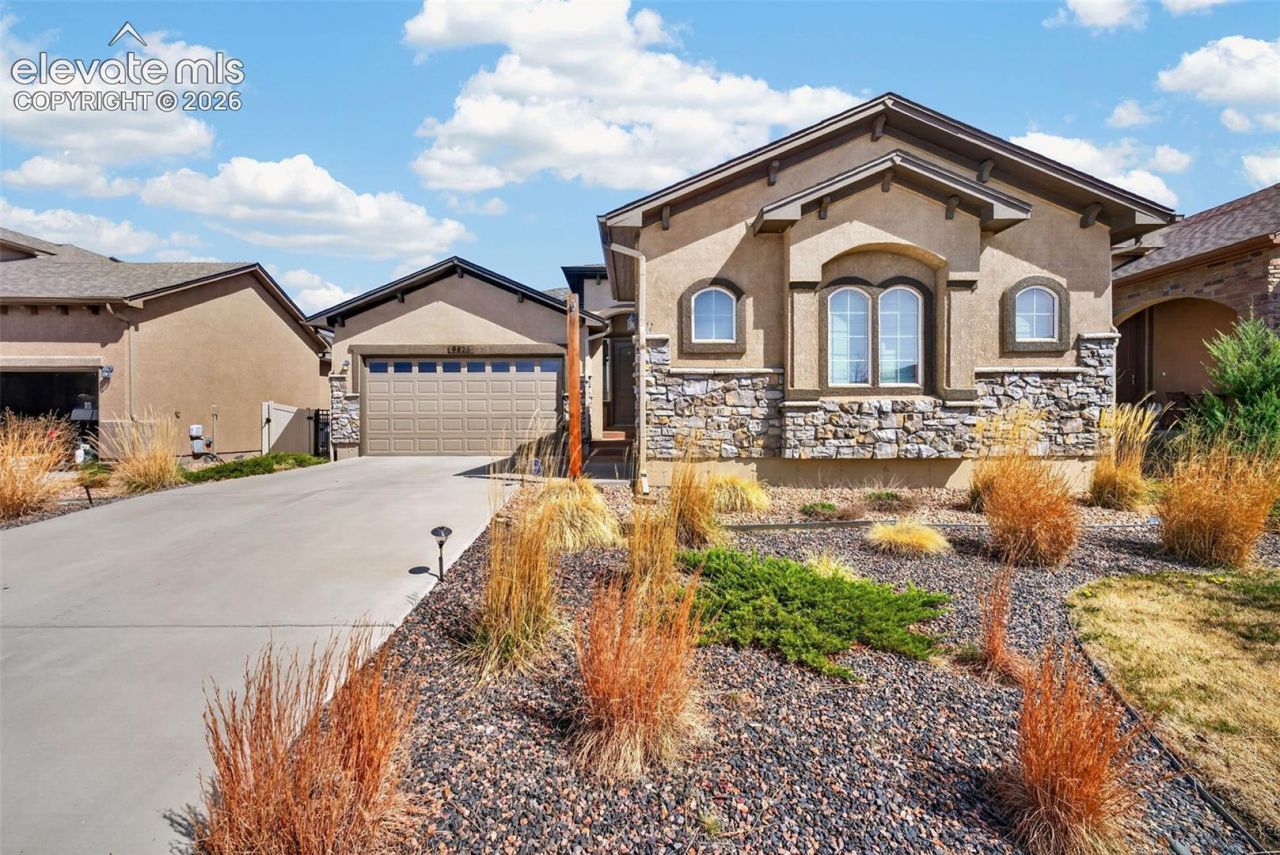
Welcome to this beautifully designed home in the desirable Stonebridge community of Meridian Ranch in Peyton, offering comfort, style, and easy living! From the moment you walk in, you're greeted by a gorgeous, open entryway that sets the tone for the rest of the home.The open-concept layout is perfect for both everyday living and entertaining, featuring a huge kitchen island that anchors the space and provides plenty of room for gathering. Skylights throughout bring in an abundance of natural light, creating a bright and inviting atmosphere.Step outside to a low-maintenance xeriscaped backyard, complete with a private patio-perfect for relaxing or hosting without the upkeep.Downstairs, you'll find a massive, fully finished basement offering endless possibilities for a second living area, home theater, gym, or game room.Located in Stonebridge at Meridian Ranch, you'll enjoy incredible amenities including a huge recreation center, brand new field house, and lodge nearby. HOA covers trash, recycling, water/sewer, plus access to the gym, pools, and more-making everyday living both convenient and affordable.This home truly has it all-space, updates, and an unbeatable community lifestyle!
Property Features
Property Type: Residential - Single Family
Cooling: Central Air
Fenced: Yes
Fireplaces: Gas
Heating: Forced Air
Lot Size: 0.14 Acres
Roof Type: Composite Shingle
Stories: 1.0
Taxes: $3,830
Year Built: 2017
Feature Descriptions
Appliances: Dishwasher, Microwave Oven, Refrigerator
Basement/Foundation: Full Basement
CommunityFeatures: Club House, Dog Park, Fitness Center, Golf Course, Hiking or Biking Trails, Parks or Open Space, Playground Area, Pool, Spa
Days on Site: 10
Existing Utilities: Cable Connected, Electricity Connected, Natural Gas Connected, Telephone
Exterior: Stone, Stucco
Fence: All
Floor Plan: Ranch
Garage Type: Attached
Laundry Facilities: Main
LotDescription: Level, See Prop Desc Remarks
Percentage of Basement Finished: 88
Sewer: Sewer
Square Footage: 1826 (Basement)
Water: Municipal
Listed By / Shown By
Listed By
Agency Name: The Cutting Edge
Shown By
Agent Name: Tina Tendall & Amanda Clark
Agent Phone: (815) 623-5555
Agency Title: Gambino Realtors

Estimate Your Payment
Estimated Payment
$ 2,905.26 per month $2,430.14 Principal & Interest $319.08 Property Tax $156.04 Homeowner's InsuranceChange Payment Information

Tina Tendall & Amanda Clark
Office: (815) 623-5555
Email Us

Privacy Policy / DMCA Notice / ADA Accessibility


This site is hosted, designed and copyright
© 1994 - 2026 by
Delta Media Group, Inc. -- Patent Pending --
9826 Golf Crest Drive | MLS# 4989191
This single family home located at 9826 Golf Crest Drive, Peyton, CO 80831 is currently listed for sale with an asking price of $535,000. This property was built in 2017 and has 4 bedrooms. Golf Crest Drive is located in the Stonebridge At Meridian Ranch subdivision. Search Stonebridge At Meridian Ranch real estate on tina-tendall-amanda-clark.gogambino.com today.