

BEDS4
BATHS3 full
SQUARE FEET2,580
MLS#202605314
STATUSActive
PROPERTY TYPEResidential - Single Family
SCHOOLHononegah 207
Property Description
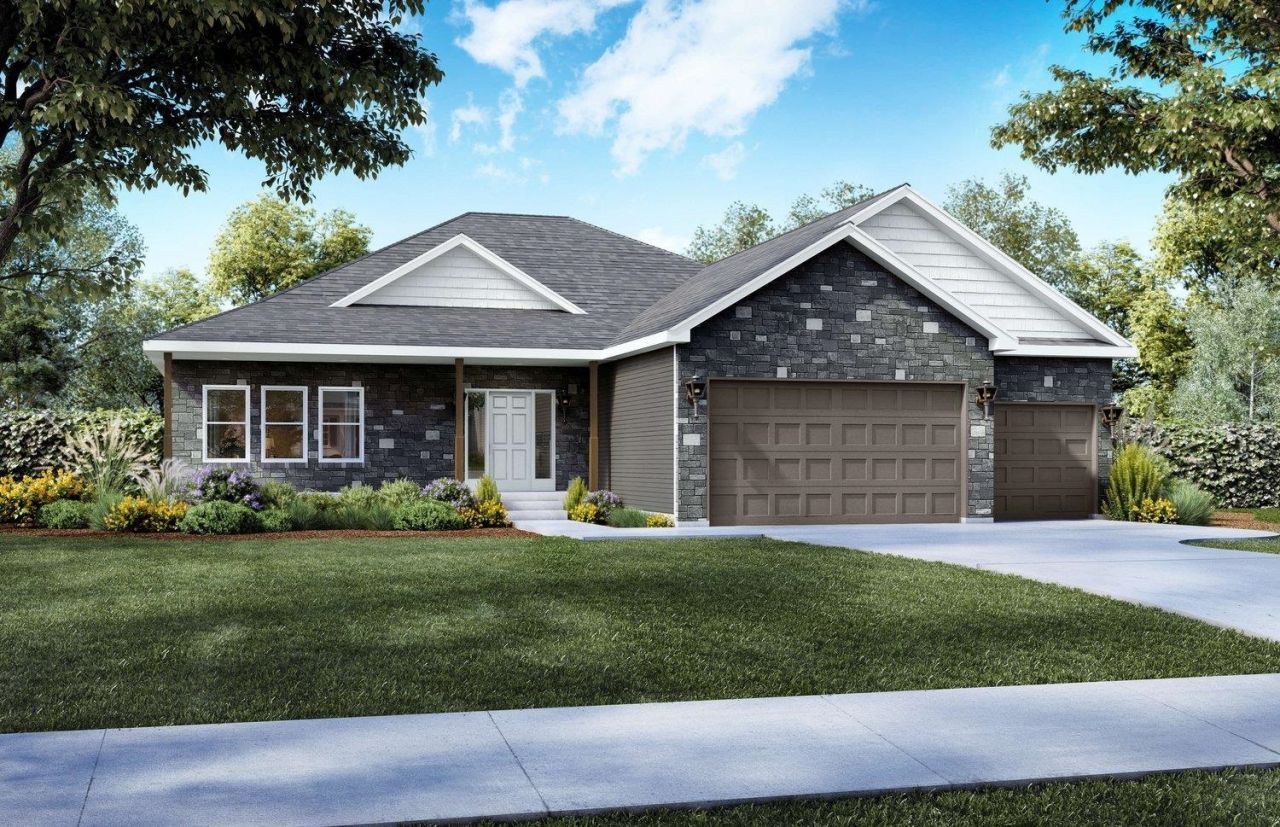
Selene Homes offers their open concept Dolomite floor plan on Lot 278 in Denali Heights Subdivision in Roscoe with Rockton and Hononegah schools! The Dolomite is a massive ranch at nearly 2,600sqft on the main floor and has an impressive four bedrooms with a large primary suite featuring a huge walk in closet. Cozy up to the fireplace in your living room that is wide open to the kitchen and formal dining area. Tall ceilings with interior transom windows above doors. The kitchen and bathrooms have furniture grade, soft-close cabinets along with shower and baths with tile surrounds. All homes built by Selene come standard with painted walls and ceilings, white painted and caulked millwork, LVP flooring in hard surface rooms (per plan), full basements with a egress window(s) and roughed in for future full bath, 2x6 exterior walls, horizontal and board and batten siding with stone on exterior, and include blacktop driveways, sodded yards per plan (front, sides and rear), and central air! All homes come with a comprehensive construction warranty and a 15-year foundation warranty! Renderings provided illustrate floor plan only and may show upgrades or features not included. Any photos provided are of the same model built previously. Estimated completion November 2026.
Property Features
Property Type: Residential - Single Family
Basement: Yes
Cooling: Central Air
Fireplaces: 1
Garage: 3
Heating: Forced Air
Home Style: Ranch
Lot Size: 0.25 Acres
Roof Type: Shingle
Appliances
Dishwasher
Microwave
Stove/Cooktop
Feature Descriptions
Basement: Full
Exterior: Brick/Stone, Siding
General Features: County Taxes, Great Room, Laundry 1st Floor, Main Floor Primary
Land features: City/Town, Restrictions, Subdivision
Sewer: City/Community
Water: City/Community
Room Sizes
Bedroom 1: 21 X 14 Level - Main
Bedroom 2: 11 X 13.7 Level - Main
Bedroom 3: 12 X 13,7 Level - Main
Bedroom 4: 12 X 12 Level - Main
Kitchen: 12 X 20 Level - Main
Living Room: 16 X 24 Level - Main
Dining Room: 16 X 16 Level - Main
Local Schools
School District: Hononegah 207
Listed By / Shown By
Listed By
Agency Name: Keller Williams Realty Signature
Shown By
Agent Name: Tina Tendall & Amanda Clark
Agent Phone: (815) 621-3063
Agency Title: Gambino Realtors

Estimate Your Payment
Estimated Payment
$ 1,894.44 per month $1,780.13 Principal & Interest $0.00 Property Tax (data not provided by mls) $114.30 Homeowner's InsuranceChange Payment Information


Privacy Policy / DMCA Notice / ADA Accessibility


This site is hosted, designed and copyright
© 1994 - 2026 by
Delta Media Group, Inc. -- Patent Pending --
9818 Hawks Pointe Trail | MLS# 202605314
This single family home located at 9818 Hawks Pointe Trail, Roscoe, IL 61073 is currently listed for sale with an asking price of $391,900. This property has 4 bedrooms and 3 full baths with 2580 sq. ft. Hawks Pointe Trail is located within the Hononegah 207 school district. Search Roscoe real estate on tina-tendall-amanda-clark.gogambino.com today.