

BEDS5
BATHS4
MLS#2135870
STATUSPending
PROPERTY TYPEResidential - Single Family
SUBDIVISIONWindingwalk At Meridian Ranch
Property Description
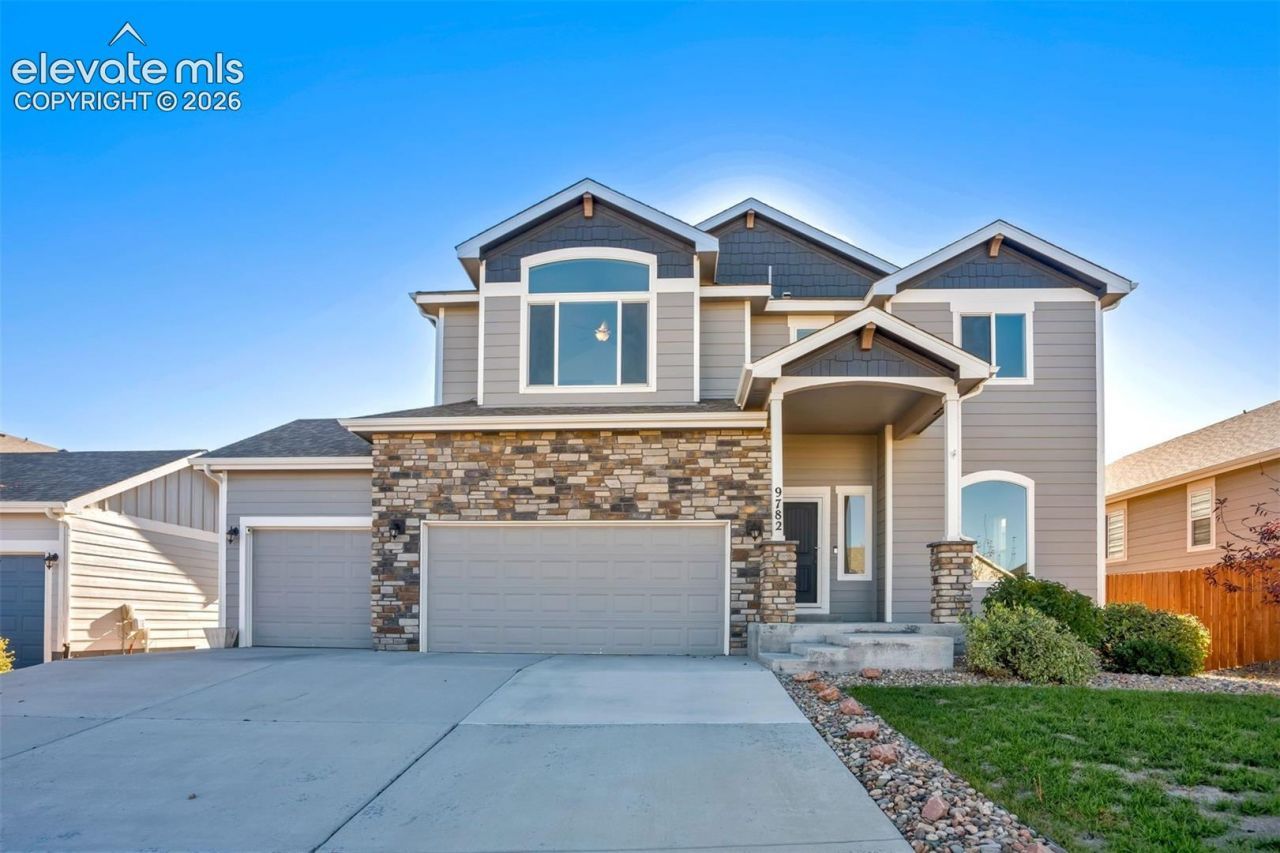
Unobstructed views of Pikes Peak and the Front Range take center stage in this beautifully updated Burgess floor plan by St. Aubyn Homes. Backing onto the golf course, this five-bedroom home pairs an exceptional setting with thoughtfully designed spaces and standout finishes. Luxury vinyl flooring extends throughout most of the main level, creating a cohesive backdrop for the stunning updated kitchen. A Butler's pantry adds convenience and connects the kitchen to the formal dining room just off the entry; a versatile space equally suited as a home office. The two-story great room features soaring ceilings and abundant natural light. West-facing windows frame stunning views of Pikes Peak and the Front Range, bringing the mountain backdrop into this spacious gathering area. Whether enjoying a quiet morning or relaxing at the end of the day, you can take in the views from the comfort of your favorite seat. Wrought iron railings frame the staircase leading upstairs, where a versatile loft offers space for a home office, reading nook, play area, or additional lounge. The generously sized primary suite offers an inviting retreat with ample room to unwind. The upstairs laundry room is right where you want it, near the bedrooms, with cabinetry and a countertop that make folding and organizing easier. The full basement expands the home's flexibility with two additional bedrooms and a full bathroom. One basement bedroom features a spacious walk-in closet, providing excellent storage and a comfortable option for guests or everyday living. With the golf course directly behind the home and sweeping mountain views beyond, the setting is every bit as memorable as the interior. Beautiful updates, a practical layout, and a striking Pikes Peak backdrop make this home a standout.
Property Features
Property Type: Residential - Single Family
Cooling: Ceiling Fan(s), Central Air
Heating: Forced Air
Lot Size: 0.17 Acres
Roof Type: Composite Shingle
Stories: 2.0
Taxes: $4,443
Year Built: 2020
Feature Descriptions
Appliances: 220v in Kitchen, Dishwasher, Disposal, Gas in Kitchen, Microwave Oven, Range, Refrigerator, Self Cleaning Oven
Basement/Foundation: Full Basement
CommunityFeatures: Club House, Community Center, Dog Park, Fitness Center, Golf Course, Parks or Open Space, Playground Area, Pool
Days on Site: 39
Existing Utilities: Cable Available, Electricity Connected, Natural Gas Connected
Exterior: Fiber Cement, Stone
Floor Plan: 2 Story
Garage Type: Attached
Laundry Facilities: Upper
LotDescription: Backs to Golf Course, Golf Course View, Level, Mountain View, View of Pikes Peak
Percentage of Basement Finished: 90
Sewer: Sewer
Square Footage: 1099 (Basement)
View: Golf Course, Mountain, Pikes Peak
Water: Assoc/Distr
Room Sizes
Family Room: 18 X 15 Level - Basement
Bedroom: 12 X 12 Level - Upper
Kitchen: 16 X 19 Level - Main
Bedroom: 13 X 11 Level - Upper
Other Room: 18 X 13 Level - Upper
Bedroom: 17 X 15 Level - Basement
Dining Room: 15 X 13 Level - Main
Bedroom: 12 X 11 Level - Basement
Bedroom Primary: 18 X 17 Level - Upper
Listed By / Shown By
Listed By
Agency Name: The Cutting Edge
Shown By
Agent Name: Tina Tendall & Amanda Clark
Agent Phone: (815) 623-5555
Agency Title: Gambino Realtors

Estimate Your Payment
Estimated Payment
$ 3,173.47 per month $2,634.09 Principal & Interest $370.25 Property Tax $169.14 Homeowner's InsuranceChange Payment Information

Tina Tendall & Amanda Clark
Office: (815) 623-5555
Email Us

Privacy Policy / DMCA Notice / ADA Accessibility


This site is hosted, designed and copyright
© 1994 - 2026 by
Delta Media Group, Inc. -- Patent Pending --
9782 Fairway Glen Drive | MLS# 2135870
This single family home located at 9782 Fairway Glen Drive, Peyton, CO 80831 is currently listed for sale with an asking price of $579,900. This property was built in 2020 and has 5 bedrooms. Fairway Glen Drive is located in the Windingwalk At Meridian Ranch subdivision. Search Windingwalk At Meridian Ranch real estate on tina-tendall-amanda-clark.gogambino.com today.