

BEDS6
BATHS6 full 2 partial
MLS#12769669
STATUSNew
PROPERTY TYPEResidential - Single Family
SCHOOLDistrict 113
Property Description
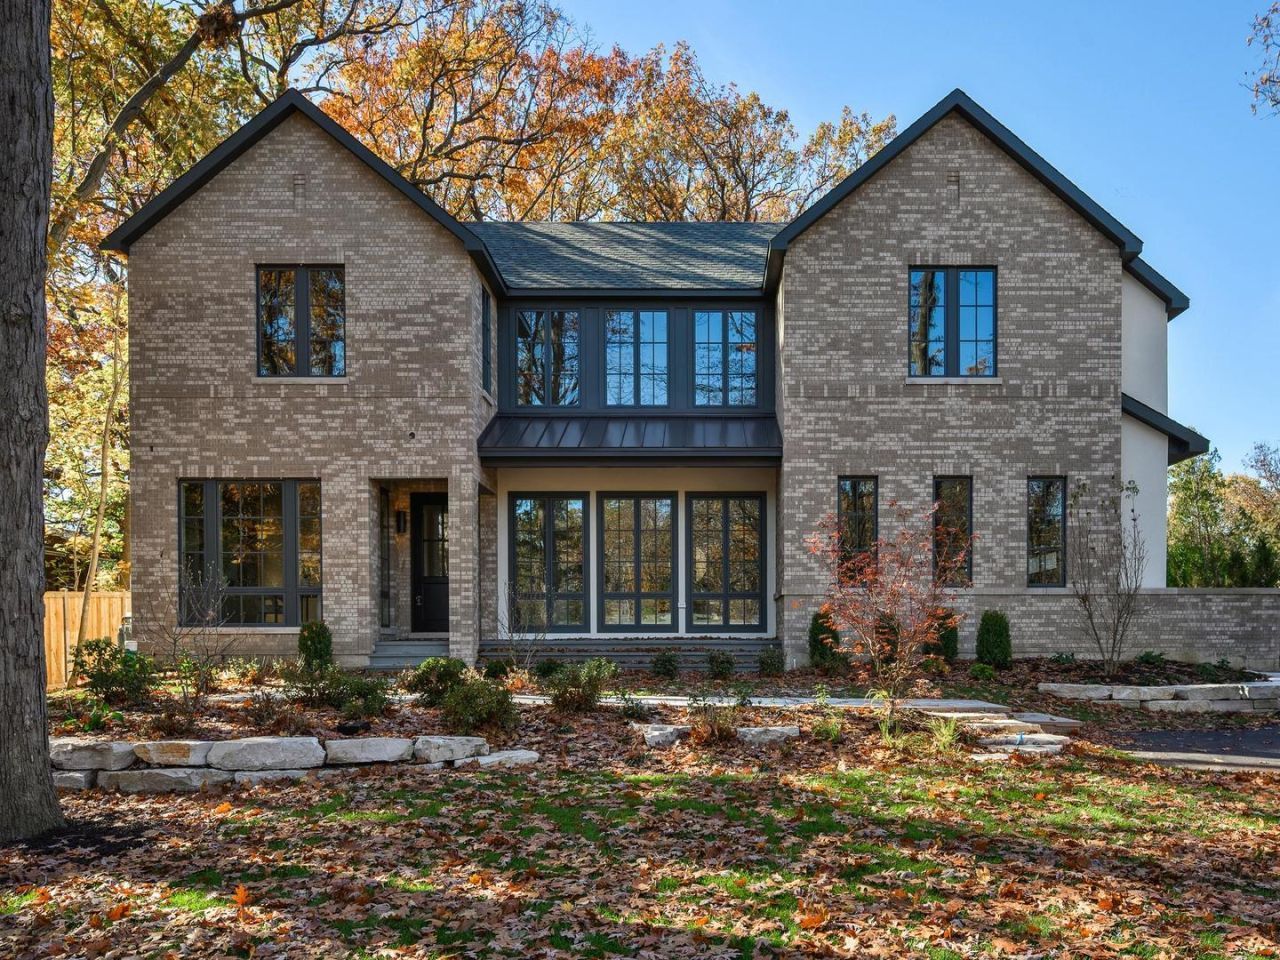
Brand-New Luxury Construction in Highland Park. Just completed and move-in ready, this new construction masterpiece sits within the sought-after Ravinia Elementary boundaries and is an easy walk to Ravinia's downtown district and Rosewood Beach. Designed for both everyday living and elevated entertaining, the main level opens with a private home office behind striking glass-and-iron doors, a formal dining room framed by oversized windows, and two powder rooms. The expansive living room flows seamlessly into the show-stopping chef's kitchen, complete with a full scullery for added prep, storage, and effortless hosting. Beyond it, a vaulted sunroom fills the home with natural light and connects to a covered patio with recessed heaters, extending your outdoor season well into the cooler months. Upstairs, four spacious en-suite bedrooms are joined by a versatile loft/den and a thoughtfully designed laundry room with TWO washers and TWO dryers. The finished lower level is built for lifestyle and wellness, with heated radiant floors throughout. Highlights include a fully outfitted exercise room with private sauna and steam, an expansive recreation room, an additional bedroom and full bath, a second full laundry room, and a flexible bonus space ideal for a playroom, card room, or media lounge. Totaling 6 bedrooms, 6 full baths, and 2 half baths, the home also offers an attached heated 3-car garage and sits on nearly half an acre of flat, usable land. A rare opportunity to own new construction in one of Highland Park's most desirable neighborhoods. *Renderings and plans, etc. are for marketing purposes only; finishes/plans may change at the discretion of Seller. Buyer(s) and their representation to confirm all finishes prior to purchase.
Property Features
Property Type: Residential - Single Family
Basement: Yes
Basement: Finished, Full
Cooling: Central Air
Garage: 3
Heating: Gas, Forced Air
Lot Size: 0.42 Acres
Year Built: 2026
Amenities
Sauna
Wet Bar
Feature Descriptions
Additional rooms: Bedroom 5,Bedroom 6,Study, Heated Sun Room, Recreation Room, Game Room, Exercise Room, Walk In Closet, Other Room, Pantry
Appliances: Range, Microwave, Dishwasher, Refrigerator, Freezer, Washer, Dryer
Association Includes: None
Dining Room: Separate
Exterior: Brick, Combination
Laundry: In Unit
Lot Dimensions: 100x185
Parcel#: 16253080410000
Parking: Yes, Garage Owned, Attached, Garage
Sauna: Yes
Sewer: Public Sewer
Total Rooms: 14
Township: Moraine
Water: Public
Room Sizes
Bedroom 5: 18X10
Bedroom 6: 14X16
Study: 12X15
Heated Sun Room: 16X14
Recreation Rm: 18X26
Game Room: 18X14
Exercise Room: 15X15
Walk In Closet: 21X8
Other Room: 15X7
Pantry: 18X6
Bedroom 2: 12X14
Bedroom 3: 12X16
Bedroom 4: 18X12
Dining Room: 18X14
Family Room: 18X23
Kitchen: 18X19
Laundry: 10X7
Primary Bedroom: 18X15
Local Schools
High School: Highland Park High School
Middle School: Edgewood Middle School
Elementary School: Ravinia Elementary School
School District: District 113
Listed By / Shown By
Listed By
Agency Name: Fulton Grace Realty
Agency Phone: 773-698-6648
Shown By
Agent Name: Tina Tendall & Amanda Clark
Agent Phone: (815) 623-5555
Agency Title: Gambino Realtors

Estimate Your Payment
Estimated Payment
$ 21,148.66 per month $19,872.62 Principal & Interest $0.00 Property Tax (data not provided by mls) $1,276.04 Homeowner's InsuranceChange Payment Information

Tina Tendall & Amanda Clark
Office: (815) 623-5555
Email Us


Member Participants (and their affiliated licensees, if applicable) shall indicate on their websites that IDX information is provided exclusively for consumers’ personal non-commercial use, that it may not be used for any purpose other than to identify prospective properties consumers may be interested in purchasing, that the data is deemed reliable but is not guaranteed by MLS GRID, and that the use of the MLS GRID Data may be subject to an end user license agreement prescribed by the Member Participant’s applicable MLS if any and as amended from time to time. MLS GRID may, at its discretion, require use of other disclaimers as necessary to protect Member Participant, and/or their MLS from liability.
Based on information submitted to the MLS GRID. All data is obtained from various sources and may not have been verified by broker or MLS GRID. Supplied Open House Information is subject to change without notice. All information should be independently reviewed and verified for accuracy. Properties may or may not be listed by the office/agent presenting the information.
Privacy Policy / DMCA Notice / ADA Accessibility


This site is hosted, designed and copyright
© 1994 - 2026 by
Delta Media Group, Inc. -- Patent Pending --
966 Wade Street | MLS# 12769669
This single family home located at 966 Wade Street , Highland Park, IL 60035 is currently listed for sale with an asking price of $4,375,000. This property was built in 2026 and has 6 bedrooms and 6 full and 2 partial baths. Wade Street is located within the District 113 school district. Search Highland Park real estate on tina-tendall-amanda-clark.gogambino.com today.