

BEDS3
BATHS2 full
SQUARE FEET1,900
MLS#202607057
STATUSPENDING
PROPERTY TYPEResidential - Single Family
SCHOOLBelvidere 100
Property Description
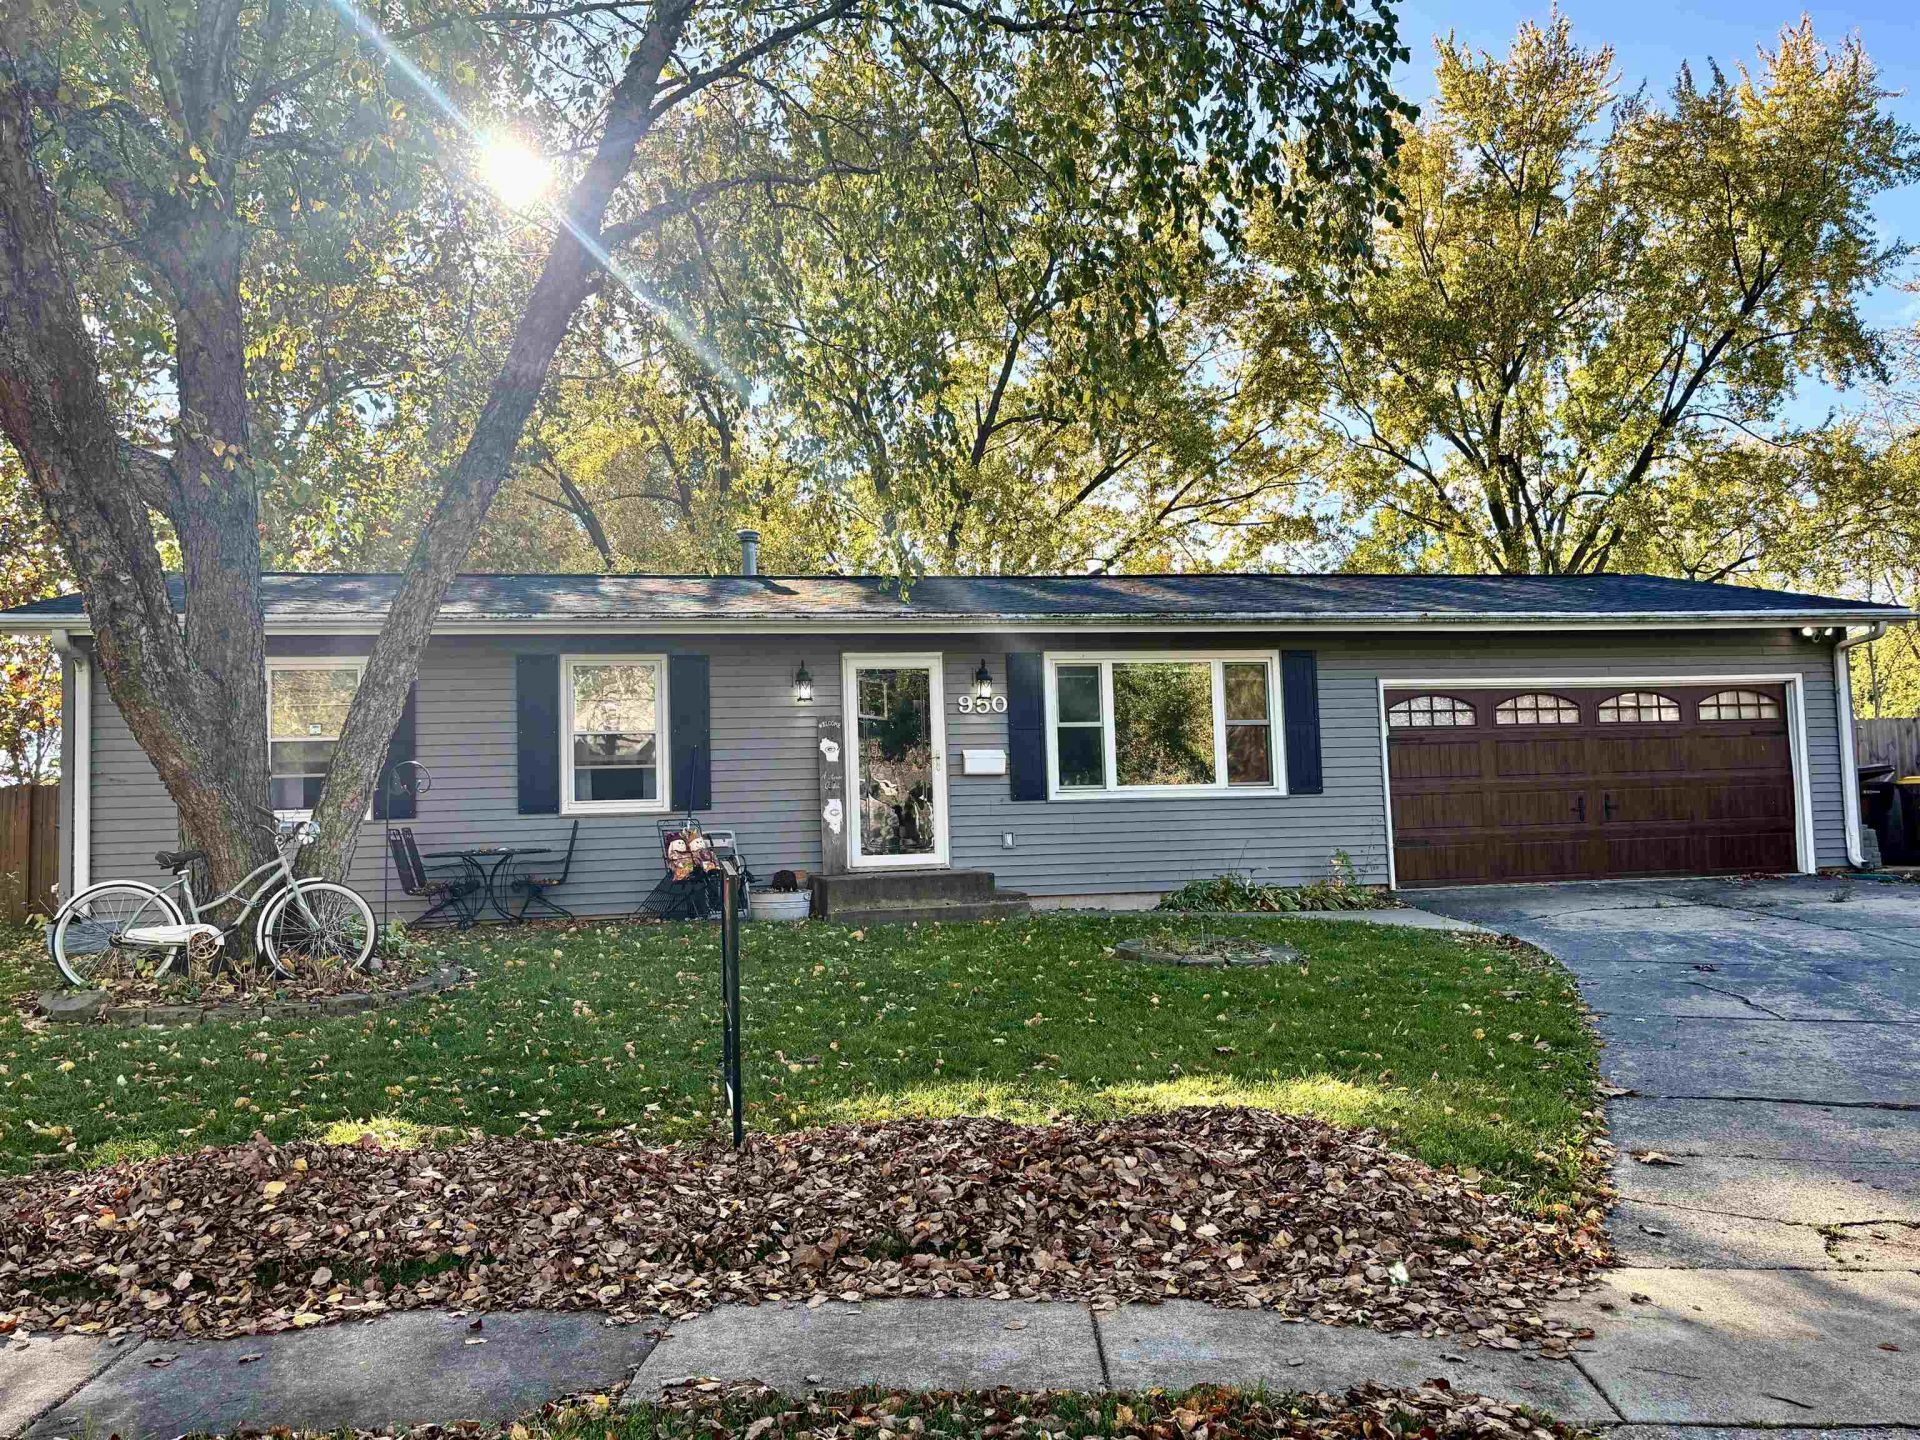
Adorable house with so many creative upgrades. Living room with a shiplap wall and an opened-up closet for an adorable hall tree. Updated kitchen with granite counters and a beautiful ceramic tile backsplash, plus a brick wall with a coffee clutch area; also shown from the living room for added accents. Large bedroom (2 combined into one) with 2 closets, one a small walk-in. Large linen closet at the end of the hall for the gorgeous bathroom with a walk-in shower and beautiful marble tile. Basement is finished with a large rec room and real barn-sided wall, plus a huge 3rd bedroom and a full bathroom with a walk-in shower. There is an attached enclosed porch off the garage and a 32x14 covered patio overlooking the spacious, privacy-fenced yard; and only 4 doors down from the park. This house is amazing!!
Property Features
Property Type: Residential - Single Family
Basement: Yes
Cooling: Central Air
Garage: 2.5
Heating: Forced Air, Natural Gas
Home Style: Ranch
Lot Size: 0.22 Acres
Roof Type: Shingle
Taxes: $4,093
Appliances
Dryer
Microwave
Refrigerator
Stove/Cooktop
Sump Pump
Washer
Water Softener
Feature Descriptions
Basement: Full
Days on Site: 6
Exterior: Vinyl
General Features: L.L. Finished Space, Main Floor Primary, Patio, Laundry Basement, Porch 3 Season, Fenced Yard
Land features: City/Town
Sewer: City/Community
Water: City/Community
Room Sizes
Bedroom 1: 18 X 10.6 Level - Main
Bedroom 2: 13.0 X 10.0 Level - Main
Bedroom 3: 18 X 11 Level - Lower
Kitchen: 18 X 10 Level - Main
Living Room: 18 X 12.6 Level - Main
Yes: 26 X 14.6 Level - Lower
Enc.Porch: 21 X 11 Level - Main
Local Schools
School District: Belvidere 100
Listed By / Shown By
Listed By
Agency Name: Keller Williams Realty Signature
Shown By
Agent Name: Tina Tendall & Amanda Clark
Agent Phone: (815) 623-5555
Agency Title: Gambino Realtors

Estimate Your Payment
Estimated Payment
$ 1,452.90 per month $1,044.73 Principal & Interest $341.08 Property Tax $67.08 Homeowner's InsuranceChange Payment Information

Tina Tendall & Amanda Clark
Office: (815) 623-5555
Email Us

Privacy Policy / DMCA Notice / ADA Accessibility


This site is hosted, designed and copyright
© 1994 - 2026 by
Delta Media Group, Inc. -- Patent Pending --
950 W 9th Street | MLS# 202607057
This single family home located at 950 W 9th Street, Belvidere, IL 61008 is currently listed for sale with an asking price of $230,000. This property has 3 bedrooms and 2 full baths with 1900 sq. ft. W 9th Street is located within the Belvidere 100 school district. Search Belvidere real estate on tina-tendall-amanda-clark.gogambino.com today.