

BEDS4
BATHS3 full 1 partial
SQUARE FEET1,611
MLS#12804833
STATUSNew
PROPERTY TYPEResidential - Single Family
SUBDIVISIONArlington Ridge
SCHOOLDistrict 214
Property Description
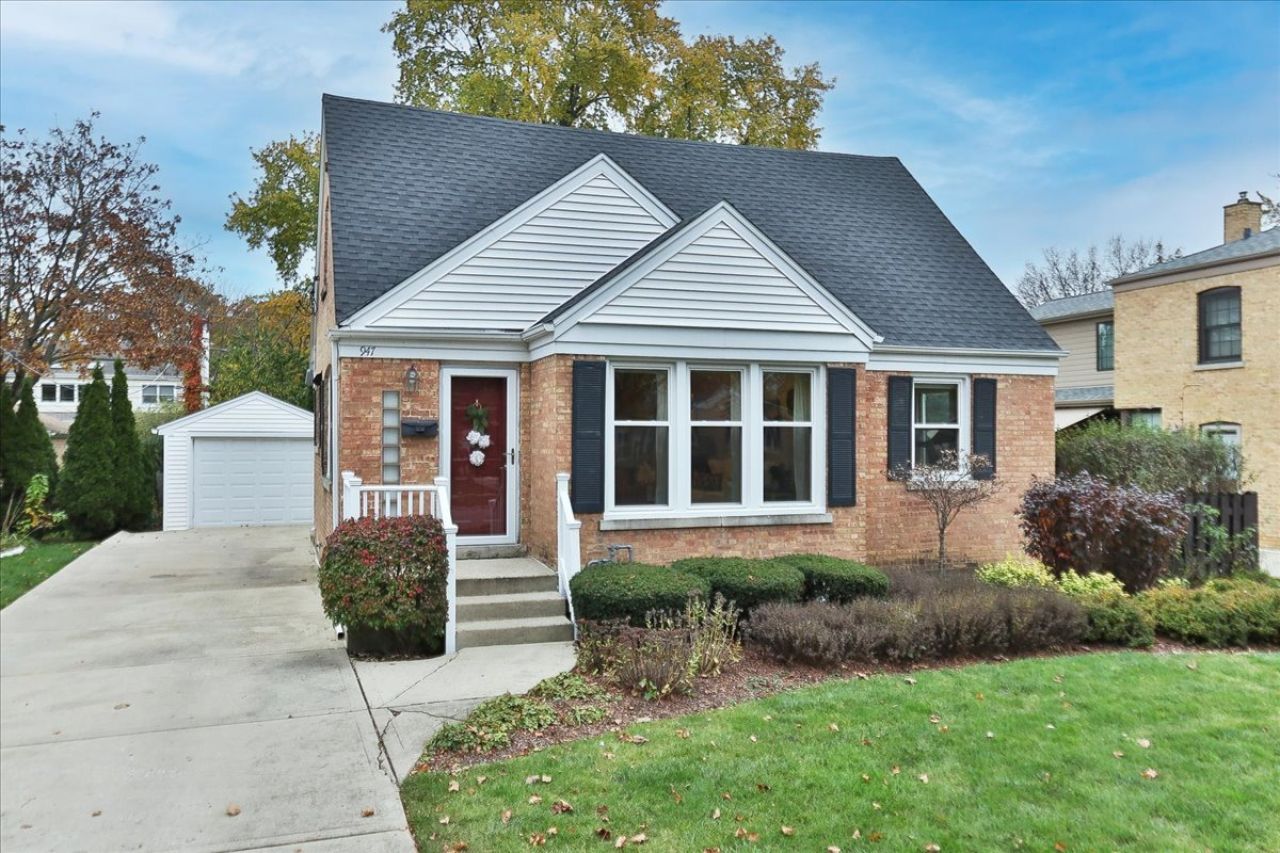
Lovely Cape Cod home on a beautiful, tree-lined street! Located in the, highly desirable, school districts 25 Patton Elementary/Thomas Middle/214 Hersey High School. Many updates completed 2020-2026. It's move-in ready just for you! The home features a natural light-filled kitchen with white shaker cabinets, quartz counters, subway tile, and marble backsplash. Stainless steel Bosch and GE appliances. The family room offers heated ceramic tile floors, updated lighting, and a half bath updated in 2022 with Grohe fixtures. Hardwood flooring throughout 1st and 2nd floors. Living/dining room with updated lighting & custom blinds. The 50inch flatscreen TV & wall cabinet are included! A full bath added in 2015 on the 2nd floor serves the primary bedroom & 2nd bedroom. ELFA closet systems are installed in a 2nd floor closet & 1st floor bedroom. The finished basement includes a recreation room with carpet & paint updated in 2023, full bath, abundant storage, and a utility room refrigerator which is included! Laundry room has a storage/folding area, sink, and LG washer/dryer 2022. Additional updates include the Roof 2023, water heater 2025, & furnace 2013. Enjoy the professionally landscaped yard with beautiful perennials, a cherry tree, and a paver patio ideal for relaxing or entertaining. The owners are sad to leave. They have loved the multiple living spaces in the home, dining on the patio, & picking cherries in June! They have also enjoyed walking or riding bikes to the library, farmers market, & downtown. An exceptional location & community! Just minutes to vibrant Downtown Arlington Heights where you will enjoy theater, dining, shopping, & an award-winning library. Convenient to the Metra train & all major expressways!
Property Features
Property Type: Residential - Single Family
Basement: Yes
Basement: Finished, Rec/Family Area, Storage Space, Full
Cooling: Central Air
Garage: 1
Heating: Gas, Forced Air, Zoned, Radiant Floor
Home Style: Cape Cod
Lot Size: 0.15 Acres
Roof Type: Asphalt
Taxes: $7,579
Year Built: 1949
Amenities
1st Floor Bedroom
1st Floor Full Bath
Pantry
Replacement Windows
Quartz Counters
Feature Descriptions
Additional rooms: Foyer, Recreation Room
Appliances: Double Oven, Range, Microwave, Dishwasher, High End Refrigerator, Washer, Dryer, Disposal, Stainless Steel Appliance(s), Gas Cooktop, Humidifier
Association Includes: None
Bath Features: Whirlpool, Double Sink
Dining Room: Combined w/ LivRm
Exterior: Brick
Laundry: Electric Dryer Hookup, In Unit, Sink
Lot Dimensions: 65X130
Other Equipment: TV-Cable, CO Detectors, Ceiling Fan(s)
Parcel#: 03302000060000
Parking: Concrete, Garage Door Opener, Yes, Garage Owned, Attached, Detached, Driveway, Owned, Garage
Sewer: Public Sewer, Storm Sewer
Total Rooms: 9
Township: Wheeling
Water: Lake Michigan
Room Sizes
Foyer: 5X4
Recreation Room: 30X11
Bedroom 2: 13X11
Bedroom 3: 12X9
Bedroom 4: 11X9
Dining Room: 9X9
Family Room: 15X14
Kitchen: 10X11
Laundry: 10X10
Living Room: 17X11
Primary Bedroom: 11X18
Local Schools
High School: John Hersey High School
Middle School: Thomas Middle School
Elementary School: Patton Elementary School
School District: District 214
Listed By / Shown By
Listed By
Agency Name: REMAX Legends
Agency Phone: 630-980-4440
Shown By
Agent Name: Tina Tendall & Amanda Clark
Agent Phone: (815) 623-5555
Agency Title: Gambino Realtors

Estimate Your Payment
Estimated Payment
$ 3,773.67 per month $2,952.50 Principal & Interest $631.58 Property Tax $189.58 Homeowner's InsuranceChange Payment Information

Tina Tendall & Amanda Clark
Office: (815) 623-5555
Email Us


Member Participants (and their affiliated licensees, if applicable) shall indicate on their websites that IDX information is provided exclusively for consumers’ personal non-commercial use, that it may not be used for any purpose other than to identify prospective properties consumers may be interested in purchasing, that the data is deemed reliable but is not guaranteed by MLS GRID, and that the use of the MLS GRID Data may be subject to an end user license agreement prescribed by the Member Participant’s applicable MLS if any and as amended from time to time. MLS GRID may, at its discretion, require use of other disclaimers as necessary to protect Member Participant, and/or their MLS from liability.
Based on information submitted to the MLS GRID. All data is obtained from various sources and may not have been verified by broker or MLS GRID. Supplied Open House Information is subject to change without notice. All information should be independently reviewed and verified for accuracy. Properties may or may not be listed by the office/agent presenting the information.
Privacy Policy / DMCA Notice / ADA Accessibility


This site is hosted, designed and copyright
© 1994 - 2026 by
Delta Media Group, Inc. -- Patent Pending --
947 N Kennicott Avenue | MLS# 12804833
This single family home located at 947 N Kennicott Avenue , Arlington Heights, IL 60004 is currently listed for sale with an asking price of $650,000. This property was built in 1949 and has 4 bedrooms and 3 full and 1 partial baths with 1611 sq. ft. N Kennicott Avenue is located in the Arlington Ridge subdivision within the District 214 school district. Search Arlington Ridge real estate on tina-tendall-amanda-clark.gogambino.com today.