

BEDS5
BATHS3
MLS#3947334
STATUSActive
PROPERTY TYPEResidential - Single Family
SUBDIVISIONMeridian Ranch
Property Description
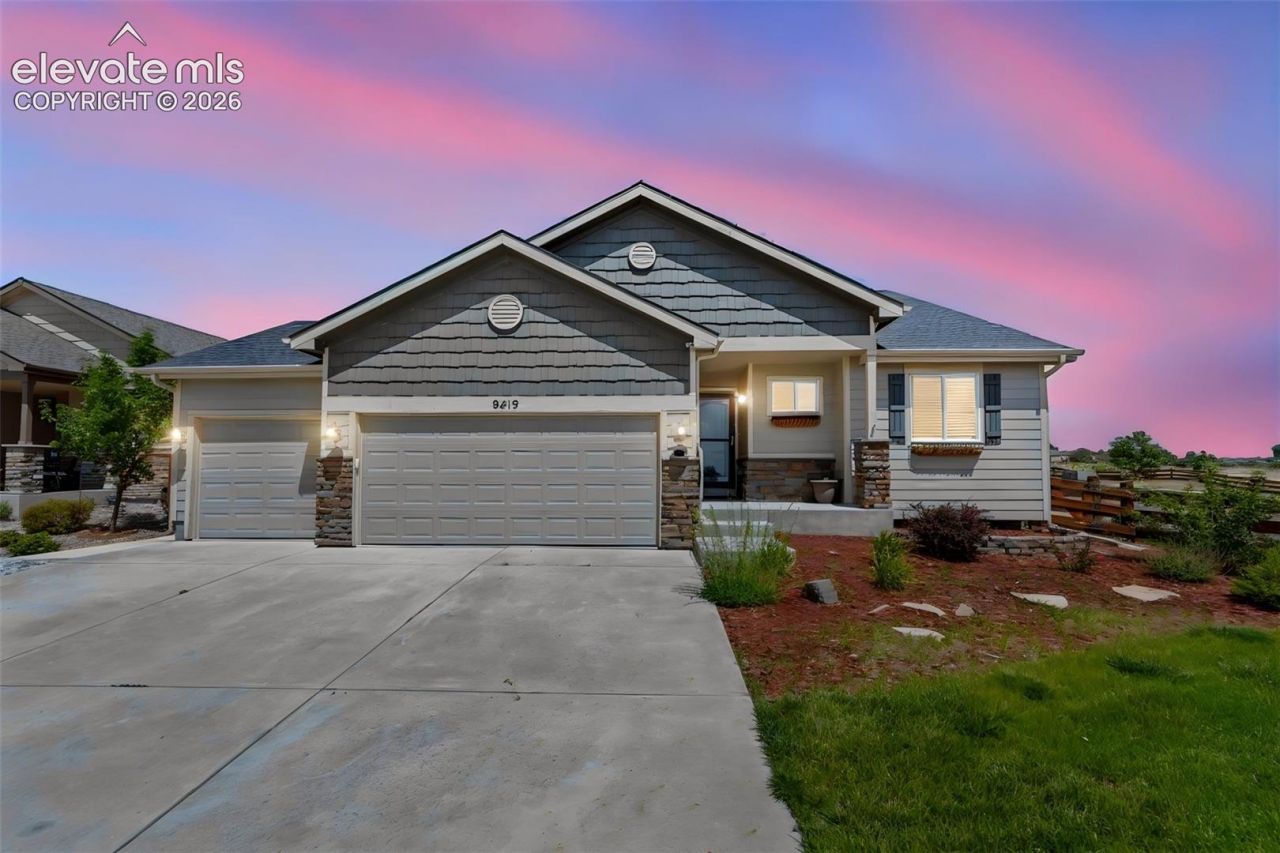
Welcome to this immaculately maintained home tucked away on a quiet cul-de-sac in Peyton! Offering plenty of space and an awesome 3-car garage, this home has been exceptionally cared for and is truly move-in ready. Recent updates include new vinyl flooring and carpet, a new front door, and six new trees planted in the backyard last year. The A/C and heating systems were recently serviced and recharged for added peace of mind.Additional features include a water filtration system, water softener, security system, and EV charger in the garage.The location and community amenities make this home even more impressive! Enjoy being close to the golf course, shopping, restaurants, nightlife, parks, and miles of trails. The Metro District includes water and sewer and provides access to two incredible recreation centers featuring a pool, hot tub, lazy river, fitness center, and more. Residents can also enjoy the new Field House, complete with an indoor track and additional recreational amenities.With its immaculate interior, thoughtful upgrades, spacious layout, 3-car garage, cul-de-sac location, and resort-style community amenities, this home offers the perfect combination of comfort, convenience, and Colorado living!
Property Features
Property Type: Residential - Single Family
Cooling: Ceiling Fan(s), Central Air
Heating: Forced Air
Lot Size: 0.22 Acres
Roof Type: Composite Shingle
Stories: 1.0
Taxes: $2,872
Year Built: 2016
Feature Descriptions
Appliances: Dishwasher, Disposal, Gas in Kitchen, Microwave Oven, Range, Refrigerator, Self Cleaning Oven
Basement/Foundation: Full Basement
CommunityFeatures: Club House, Community Center, Dog Park, Fitness Center, Golf Course, Hiking or Biking Trails, Lake/Pond, Parks or Open Space, Playground Area, Pool, Spa
Days on Site: 87
Existing Utilities: Cable Connected, Electricity Connected, Natural Gas Connected
Exterior: Wood
Floor Plan: Ranch
Garage Type: Attached
LotDescription: 360-degree View, Cul-de-sac
Percentage of Basement Finished: 90
Sewer: Sewer
Square Footage: 1439 (Basement)
View: 360-degree
Water: Assoc/Distr
Room Sizes
Dining Room: 9 X 10 Level - Main
Bedroom Primary: 13 X 14 Level - Main
Bedroom: 11 X 11 Level - Main
Living Room: 14 X 17 Level - Main
Family Room: 24 X 25 Level - Main
Bedroom: 12 X 13 Level - Basement
Bedroom: 11 X 13 Level - Basement
Bedroom: 11 X 11 Level - Main
Listed By / Shown By
Listed By
Agency Name: The Cutting Edge
Shown By
Agent Name: Tina Tendall & Amanda Clark
Agent Phone: (815) 623-5555
Agency Title: Gambino Realtors

Estimate Your Payment
Estimated Payment
$ 2,462.88 per month $2,089.46 Principal & Interest $239.25 Property Tax $134.17 Homeowner's InsuranceChange Payment Information

Tina Tendall & Amanda Clark
Office: (815) 623-5555
Email Us

Privacy Policy / DMCA Notice / ADA Accessibility


This site is hosted, designed and copyright
© 1994 - 2026 by
Delta Media Group, Inc. -- Patent Pending --
9419 Beryl Drive | MLS# 3947334
This single family home located at 9419 Beryl Drive, Peyton, CO 80831 is currently listed for sale with an asking price of $460,000. This property was built in 2016 and has 5 bedrooms. Beryl Drive is located in the Meridian Ranch subdivision. Search Meridian Ranch real estate on tina-tendall-amanda-clark.gogambino.com today.