

BEDS4
BATHS4
MLS#4394262
STATUSActive
PROPERTY TYPEResidential - Single Family
SUBDIVISIONMetropolitan Club
Property Description
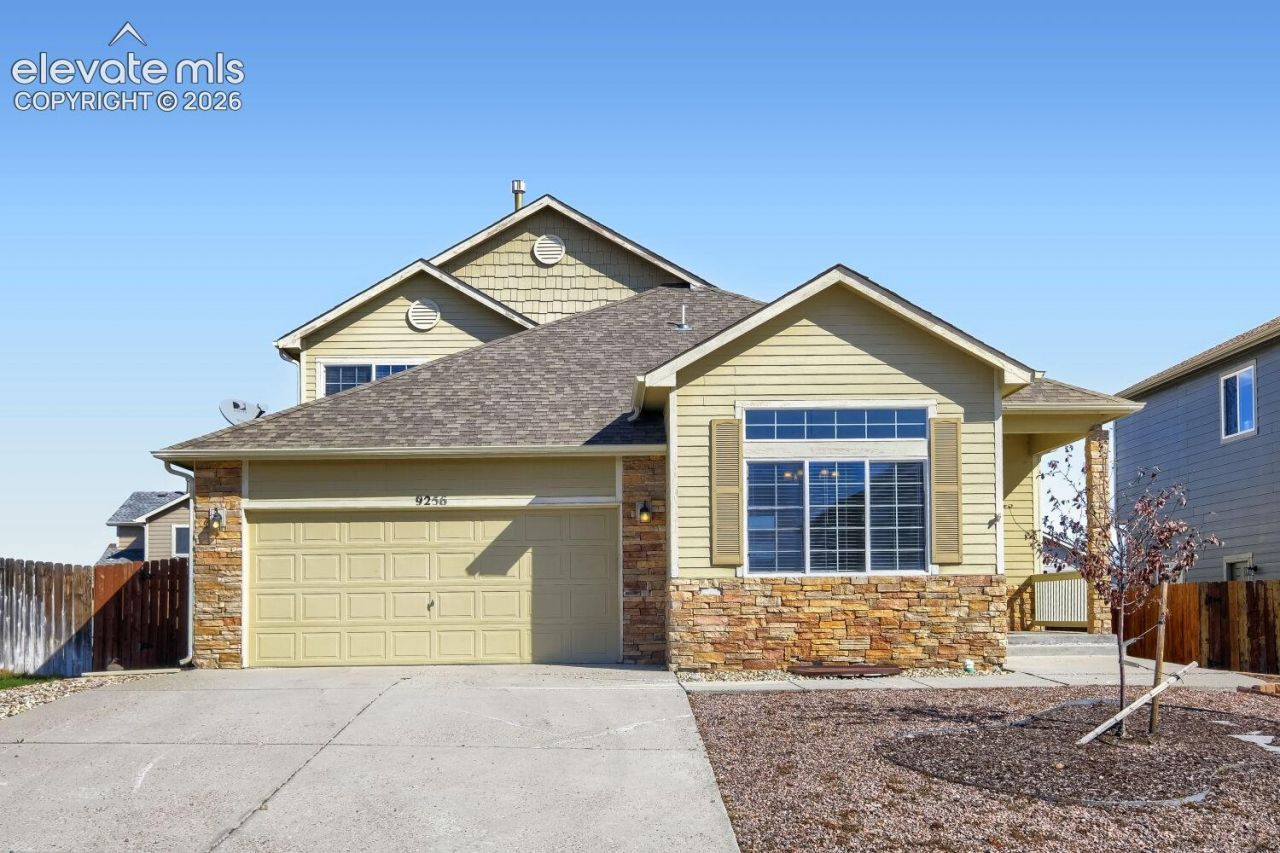
This two-story home offers 4 bedrooms (plus loft), 3.5 bathrooms, and a 2-car garage with a functional floor plan and room to spread out. The main level features vaulted ceilings, a primary bedroom, an open kitchen with a large island and bar seating, stainless steel appliances, a French door refrigerator, and luxury vinyl plank flooring. Upstairs are two additional bedrooms, a full bathroom, and a versatile loft ideal for a home office, play area, or additional living space. The partially finished basement includes a bedroom and bathroom, with additional unfinished space offering room to expand or customize to fit your needs. The fully fenced backyard features low-maintenance xeriscaping. Central air conditioning adds comfort during warmer months. Community amenities include two recreation centers, fitness rooms, basketball courts, swimming pools, parks, and miles of scenic trails.
Property Features
Property Type: Residential - Single Family
Cooling: Central Air
Fenced: Yes
Fireplaces: None
Heating: Forced Air
Lot Size: 0.14 Acres
Roof Type: Composite Shingle
Stories: 2.0
Taxes: $2,222
Year Built: 2010
Feature Descriptions
Appliances: Dishwasher, Disposal, Microwave Oven, Oven, Range, Refrigerator
Basement/Foundation: Full Basement
CommunityFeatures: Club House, Fitness Center, Parks or Open Space, Playground Area, Pool
Days on Site: 24
Existing Utilities: Electricity Connected
Exterior: Masonite Type
Fence: Front
Floor Plan: 2 Story
Garage Type: Attached
Laundry Facilities: Main
LotDescription: Level
Percentage of Basement Finished: 33
Sewer: Sewer
Square Footage: 1469 (Basement)
Water: Municipal
Room Sizes
Living Room: 12 X 14 Level - Main
Bedroom Primary: 13 X 14 Level - Main
Other Room: 12 X 14 Level - Upper
Bedroom: 11 X 12 Level - Upper
Bedroom: 13 X 14 Level - Basement
Bedroom: 11 X 11 Level - Upper
Kitchen: 12 X 14 Level - Main
Dining Room: 10 X 12 Level - Main
Family Room: 10 X 12 Level - Main
Listed By / Shown By
Listed By
Agency Name: The Cutting Edge
Shown By
Agent Name: Tina Tendall & Amanda Clark
Agent Phone: (815) 623-5555
Agency Title: Gambino Realtors

Estimate Your Payment
Estimated Payment
$ 1,993.07 per month $1,698.82 Principal & Interest $185.17 Property Tax $109.08 Homeowner's InsuranceChange Payment Information

Tina Tendall & Amanda Clark
Office: (815) 623-5555
Email Us

Privacy Policy / DMCA Notice / ADA Accessibility


This site is hosted, designed and copyright
© 1994 - 2026 by
Delta Media Group, Inc. -- Patent Pending --
9256 Portmarnock Court | MLS# 4394262
This single family home located at 9256 Portmarnock Court, Peyton, CO 80831 is currently listed for sale with an asking price of $374,000. This property was built in 2010 and has 4 bedrooms. Portmarnock Court is located in the Metropolitan Club subdivision. Search Metropolitan Club real estate on tina-tendall-amanda-clark.gogambino.com today.