

BEDS5
BATHS3 full
MLS#12758723
STATUSActive
PROPERTY TYPEMulti Unit - Multiple
SCHOOLDistrict 202
Property Description
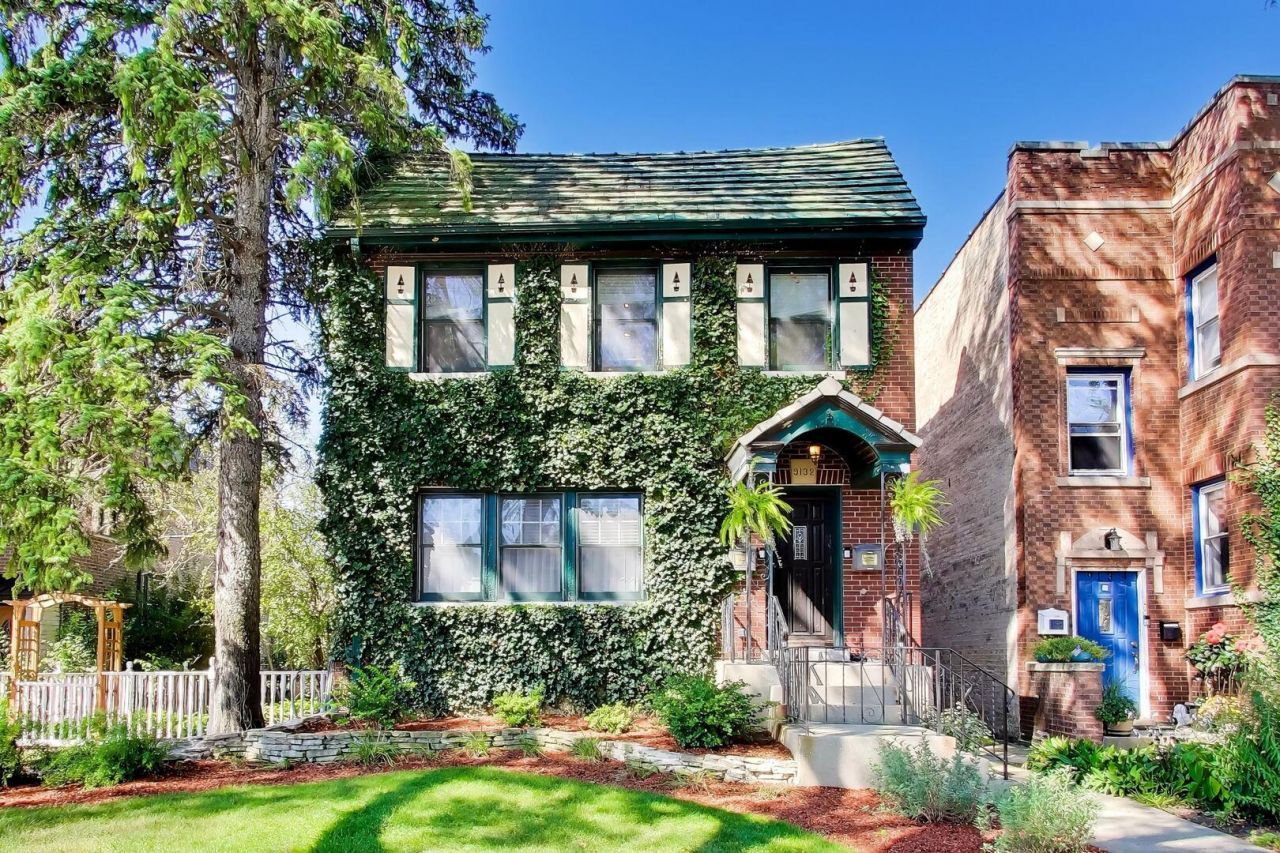
Rare multi-unit opportunity in Evanston's 60203 neighborhood. Storybook charm meets modern comfort in this fully rehabbed vintage brick duplex down 2-flat. This property presents an exceptional opportunity for an owner-occupant, multi-generational living set-up or investor looking for a substantially updated building with many of the major capital improvements already completed providing the next owner with the residual value of significant investment, and the potential for years of lower-maintenance ownership. 2026 upgrades include the roof, concrete parking pad and garage floor. Each unit offers in unit laundry, stainless steel appliances, separate electric and gas meters, built ins, gas fireplaces, tons of natural light and architectural details that preserve the character of its original era without compromising modern day comforts. Situated on a wide 45 x 167 lot, not only does the property have a 2 car garage and dedicated 2 exterior parking spaces, but also offers superb outdoor living space as well. A rare bonus offering plenty of room for pets, gardening, entertaining on the hardscaped patio or simply enjoying the mature trees and plants in the fenced in yard. The first-floor duplex-down features 3 bedrooms and 2 full baths with generous room sizes and an incredibly functional layout. The main level showcases hardwood floors and a spacious living room complete with built-ins and a gas fireplace. Beautiful architectural details adorn the space which opens up to a dedicated dining area. The well-appointed kitchen offers abundant cabinetry for excellent storage, sub zero fridge and plenty of prep space. Two generously sized bedrooms are located on the main level, each offering ample closet space and room to comfortably fit king-size beds. The lower level adds even more living space with a large family room, 7' 10 ceilings, a dedicated office area, large third bedroom, full bath and additional storage closets. This space is perfect for a homeowner hosting guests, extended family and/or flexible living arrangements. The sun drenched two bedroom top-floor unit offers an inviting living space with a spacious living room, also with built ins and a gas fireplace, which flows seamlessly into the dining area highlighted by a salvaged antique sideboard. The primary bedroom is generously sized at 20x11 and has ample closet storage, stained glass window detail and a Juliette balcony overlooking the verdant backyard. Bedroom two, also comfortably sized at 15x10, can fit a king size bed and provides plenty of closet space. The large kitchen has plenty of cabinetry for all the kitchen equipment, high end appliances and offers a back deck to watch the sunset and access to the backyard. This is a fantastic second unit for rental income, extended family or additional living space. This lovingly maintained property has vintage character, modern updates, flexible living space, abundant storage, outstanding parking all in a great location. Walk to schools, parks, public transportation, shops and dining. Perfect for an owner occupant, multigenerational family or investor looking to expand their portfolio. Schedule a showing today!
Property Features
Property Type: Multi Unit - Multiple
Basement: Yes
Basement: Finished, Full
Garage: 2
Heating: Gas
Lot Size: 0.17 Acres
Taxes: $12,209
Year Built: 1927
Feature Descriptions
Exterior: Brick, Stucco
Lot Dimensions: 45x167
Other Equipment: Fire Sprinklers, CO Detectors, Ceiling Fan(s), Sump Pump, Sprinkler-Lawn, Backup Sump Pump;, Water Heater-Gas
Parcel#: 10144050560000
Parking: Garage Door Opener, Yes, Garage Owned, Detached, Owned, Garage
Sewer: Public Sewer
Total Rooms: 17
Township: Niles
Water: Lake Michigan
Local Schools
High School: Evanston Twp High School
Middle School: Chute Middle School
Elementary School: Walker Elementary School
School District: District 202
Listed By / Shown By
Listed By
Agency Name: @properties Christie's International Real Estate
Agency Phone: 847-763-0200
Shown By
Agent Name: Tina Tendall & Amanda Clark
Agent Phone: (815) 623-5555
Agency Title: Gambino Realtors

Estimate Your Payment
Estimated Payment
$ 5,363.16 per month $4,083.54 Principal & Interest $1,017.42 Property Tax $262.21 Homeowner's InsuranceChange Payment Information

Tina Tendall & Amanda Clark
Office: (815) 623-5555
Email Us


Member Participants (and their affiliated licensees, if applicable) shall indicate on their websites that IDX information is provided exclusively for consumers’ personal non-commercial use, that it may not be used for any purpose other than to identify prospective properties consumers may be interested in purchasing, that the data is deemed reliable but is not guaranteed by MLS GRID, and that the use of the MLS GRID Data may be subject to an end user license agreement prescribed by the Member Participant’s applicable MLS if any and as amended from time to time. MLS GRID may, at its discretion, require use of other disclaimers as necessary to protect Member Participant, and/or their MLS from liability.
Based on information submitted to the MLS GRID. All data is obtained from various sources and may not have been verified by broker or MLS GRID. Supplied Open House Information is subject to change without notice. All information should be independently reviewed and verified for accuracy. Properties may or may not be listed by the office/agent presenting the information.
Privacy Policy / DMCA Notice / ADA Accessibility


This site is hosted, designed and copyright
© 1994 - 2026 by
Delta Media Group, Inc. -- Patent Pending --
9132 Ewing Avenue | MLS# 12758723
This multi-family property located at 9132 Ewing Avenue, Evanston, IL 60203 is currently listed for sale with an asking price of $899,000. Ewing Avenue is located within the District 202 school district. Search Evanston real estate on tina-tendall-amanda-clark.gogambino.com today.