

BEDS3
BATHS3 full
SQUARE FEET2,556
MLS#12806829
STATUSNew
PROPERTY TYPEResidential - Single Family
SCHOOLDistrict 230
Property Description
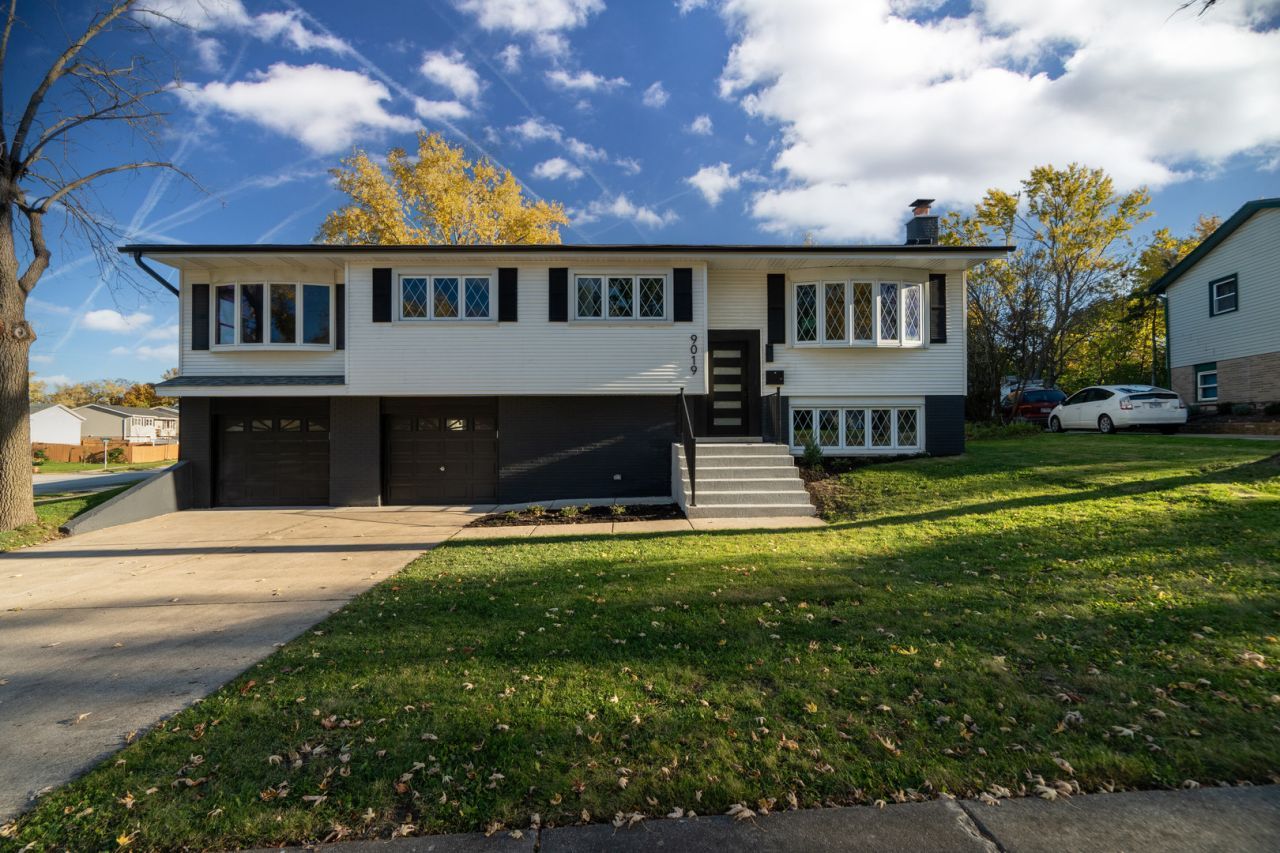
STUNNING, FULLY RENOVATED OVERSIZED RAISED RANCH IN HICKORY HILLS! Situated on a beautiful corner lot, this exceptional 3-bedroom, 3-bath home offers significantly more space than many homes in the area, combining sophisticated contemporary design, generous room sizes, and high-end finishes throughout! Step inside to discover a bright, expansive open-concept floor plan seamlessly connecting the living room, dining area, and kitchen, creating an inviting space for everyday living and entertaining. Abundant natural light pours through oversized windows, highlighting the gorgeous flooring, recessed lighting, modern banisters, stylish fixtures, and elegant neutral color palette. The stunning kitchen serves as the centerpiece of the home, featuring beautiful two-tone cabinetry with crisp white perimeter cabinets and contrasting black island cabinetry, quartz countertops, a dramatic waterfall island, stainless steel appliances, sleek hardware, and elegant pendant lighting. All three bedrooms are generously sized, including an impressive primary suite featuring a private bathroom and direct access to the rear deck, perfect for enjoying your morning coffee or unwinding at the end of the day. One of the additional bedrooms is exceptionally spacious, approximately twice the size of a typical bedroom, offering incredible flexibility as a shared bedroom, guest retreat, or multipurpose space. All three beautifully renovated bathrooms showcase contemporary tilework, sleek vanities, modern black fixtures, and sophisticated finishes. The expansive finished lower level offers an incredible amount of additional living space, thoughtfully divided into a comfortable family room and a separate recreation and entertainment area. The family room features a stunning contemporary fireplace with a dramatic floor-to-ceiling white marble-inspired surround, delicate gray veining, and a sleek black firebox, creating a striking architectural focal point. The recreation area is complemented by a custom bar with contrasting dark cabinetry, generous countertop space, and a built-in beverage refrigerator, perfect for entertaining. A dedicated laundry area adds everyday convenience. The exterior is equally impressive, featuring a timeless combination of crisp white siding, bold black accents, dark brickwork, and coordinating black garage doors, giving the home a sophisticated, modern appearance. Situated on a spacious, tree-lined corner lot with mature landscaping, the property offers an inviting front entrance, a generous lawn, a rear deck for outdoor enjoyment, and an oversized attached 2-car garage with additional storage potential. Ideally located near scenic forest preserves, parks, shopping, dining, and major expressways, providing convenient access to everything the southwest suburbs have to offer. Exceptional space, beautifully coordinated designer-inspired finishes, and a complete modern transformation make this Hickory Hills home a rare find! Move-in ready and offering the perfect combination of style, comfort, and functionality! VA, FHA , Conventional loans and cash accepted. Excellent NPD 117/230 School Districts
Upcoming Open Houses
Open House Friday November 13th, 5:00pm - 7:00pm
Open House Saturday November 14th, 1:00pm - 4:00pm
Open House Sunday November 15th, 2:00pm - 3:30pm
Property Features
Property Type: Residential - Single Family
Basement: Yes
Basement: Finished, Daylight
Cooling: Central Air
Fireplaces: 1
Garage: 2
Heating: Gas, Forced Air
Home Style: Raised Ranch
Lot Size: 0.22 Acres
Roof Type: Asphalt
Taxes: $7,041
Year Built: 1964
Amenities
Dry Bar
1st Floor Bedroom
1st Floor Full Bath
Open Floorplan
Quartz Counters
Feature Descriptions
Additional rooms: Recreation Room
Appliances: Range, Microwave, Dishwasher, Refrigerator, Washer, Dryer, Stainless Steel Appliance(s), Wine Refrigerator, None
Association Includes: None
Bath Features: Soaking Tub
Dining Room: Separate
Exterior: Vinyl Siding, Brick
Fireplace: Gas Starter
Fireplace Location(s): Basement
Laundry: Gas Dryer Hookup, In Unit
Lot: Corner Lot
Lot Dimensions: 26x78x29x26x20x125x106
Other Equipment: None
Parcel#: 23032090280000
Parking: Concrete, Garage Door Opener, Yes, Garage Owned, Attached, Garage
Sewer: Public Sewer
Total Rooms: 8
Township: Palos
Water: Lake Michigan, Public
Room Sizes
Recreation Room: 18X29
Bar/Entertainment: 12X8
Bedroom 2: 21X13
Bedroom 3: 9X13
Dining Room: 7X10
Family Room: 11X25
Kitchen: 10X11
Laundry: 9X7
Living Room: 19X14
Primary Bedroom: 15X14
Local Schools
High School: Amos Alonzo Stagg High School
Middle School: H H Conrady Junior High School
Elementary School: Glen Oaks Elementary School
School District: District 230
Listed By / Shown By
Listed By
Agency Name: Boutique Home Realty
Agency Phone: 708-630-1147
Shown By
Agent Name: Tina Tendall & Amanda Clark
Agent Phone: (815) 623-5555
Agency Title: Gambino Realtors

Estimate Your Payment
Estimated Payment
$ 2,998.37 per month $2,266.11 Principal & Interest $586.75 Property Tax $145.51 Homeowner's InsuranceChange Payment Information

Tina Tendall & Amanda Clark
Office: (815) 623-5555
Email Us


Member Participants (and their affiliated licensees, if applicable) shall indicate on their websites that IDX information is provided exclusively for consumers’ personal non-commercial use, that it may not be used for any purpose other than to identify prospective properties consumers may be interested in purchasing, that the data is deemed reliable but is not guaranteed by MLS GRID, and that the use of the MLS GRID Data may be subject to an end user license agreement prescribed by the Member Participant’s applicable MLS if any and as amended from time to time. MLS GRID may, at its discretion, require use of other disclaimers as necessary to protect Member Participant, and/or their MLS from liability.
Based on information submitted to the MLS GRID. All data is obtained from various sources and may not have been verified by broker or MLS GRID. Supplied Open House Information is subject to change without notice. All information should be independently reviewed and verified for accuracy. Properties may or may not be listed by the office/agent presenting the information.
Privacy Policy / DMCA Notice / ADA Accessibility


This site is hosted, designed and copyright
© 1994 - 2026 by
Delta Media Group, Inc. -- Patent Pending --
9019 Beechnut Road | MLS# 12806829
This single family home located at 9019 Beechnut Road, Hickory Hills, IL 60457 is currently listed for sale with an asking price of $498,888. This property was built in 1964 and has 3 bedrooms and 3 full baths with 2556 sq. ft. Beechnut Road is located within the District 230 school district. Search Hickory Hills real estate on tina-tendall-amanda-clark.gogambino.com today.