

BEDS5
BATHS5 full 1 partial
SQUARE FEET6,300
MLS#12806239
STATUSNew
PROPERTY TYPEResidential - Single Family
SCHOOLDistrict 203
Property Description
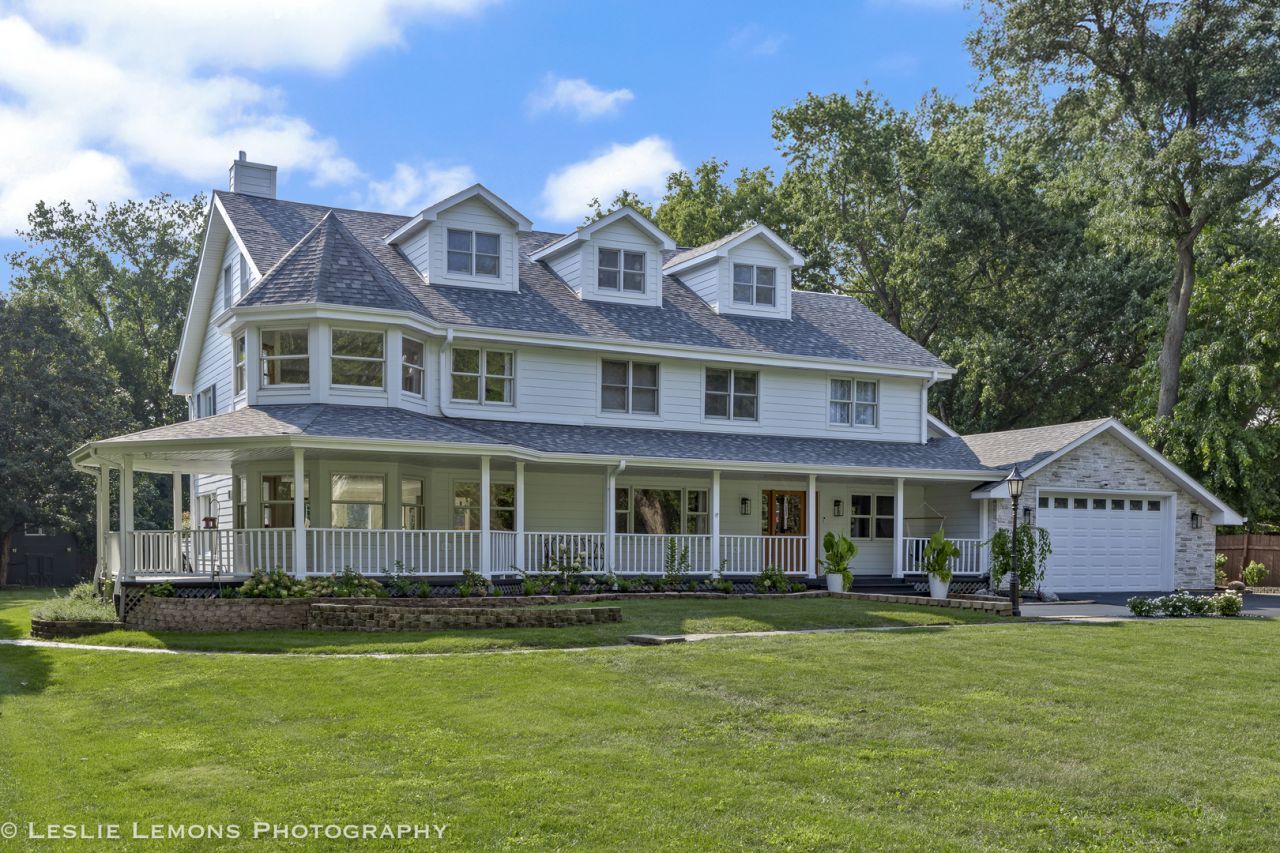
Modern farmhouse charm, exceptional design, and a private one-acre setting come together in this truly distinctive Naperville home! A welcoming wraparound front porch sets the tone for this beautifully designed east-facing residence, where timeless architectural details blend seamlessly with today's modern conveniences. Step inside to discover light-filled living spaces, an open and inviting floor plan, charming window seats, and thoughtfully selected finishes throughout. The impressive designer kitchen is the heart of the home, featuring commercial-grade appliances, an oversized gathering island, and an effortless connection to the surrounding living and dining areas-perfect for everyday living and entertaining. Offering remarkable versatility, this home is thoughtfully designed to accommodate a variety of lifestyles, including multigenerational living. Spacious ensuite bedrooms provide comfort and privacy, while the luxurious primary suite offers a relaxing retreat with a beautifully appointed spa-inspired bath. A separate in-law suite, currently enjoyed as a theater room, features its own kitchenette and provides an ideal space for extended family, guests, or additional entertaining. The expansive fourth-floor retreat adds even more flexibility, with endless possibilities for a recreation room, fitness studio, home office, or media lounge. Outdoor living is equally inviting! Enjoy the privacy and open space of a full-acre homesite, complete with a spacious deck and pergola-style covering-an ideal setting for outdoor dining, entertaining, or simply relaxing. This exceptional property offers the feeling of a peaceful retreat without sacrificing convenience. Located within highly regarded Naperville District 203, with the added benefit of comparatively lower property taxes, this home is just minutes from walking and biking trails, Trader Joe's, Starbucks, Mariano's, and the shopping, dining, and entertainment of downtown Naperville. Convenient access to Route 53 and I-355 makes commuting a breeze.
Property Features
Property Type: Residential - Single Family
Basement: Yes
Basement: Finished, Partial, Daylight
Cooling: Central Air
Fireplaces: 2
Garage: 2
Heating: Gas, Forced Air
Lot Size: 1.05 Acres
Roof Type: Asphalt
Taxes: $17,605
Year Built: 1975
Amenities
Dry Bar
Wet Bar
In-Law Floorplan
Built-in Features
Walk-In Closet(s)
Feature Descriptions
Additional rooms: Bedroom 5,Den, Loft, Mud Room, Office, Pantry, Recreation Room, Tandem Room
Additional Structures: Barn(s), Gazebo, Pergola, Shed(s), See Remarks
Appliances: Range, Microwave, Dishwasher, Refrigerator, High End Refrigerator, Washer, Dryer, Disposal, Stainless Steel Appliance(s), Wine Refrigerator, Cooktop, Oven, Range Hood, Water Purifier Owned, Water Softener Owned, Humidifier
Association Includes: None
Bath Features: Whirlpool, Separate Shower, Steam Shower, Double Sink, Full Body Spray Shower, Double Shower, Soaking Tub
Dining Room: Separate
Exterior: Stone, Concrete
Fireplace: Attached Fireplace Doors/Screen, Gas Log, Gas Starter, Includes Accessories
Fireplace Location(s): Family Room, Master Bedroom
Laundry: Gas Dryer Hookup, In Unit, Multiple Locations, Sink
Lot Dimensions: 125X366
Other Equipment: Water-Softener Owned, Security System, Intercom, CO Detectors, Ceiling Fan(s), Fan-Attic Exhaust, Sump Pump
Parcel#: 0829302016
Parking: Asphalt, Garage Door Opener, Yes, Garage Owned, Attached, Garage
Security: yes
Sewer: Septic Tank
Total Rooms: 13
Township: Lisle
Water: Well
Room Sizes
Bedroom 5: 14X14
Office: 16X14
Loft: 19X10
Recreation Room: 22X18
Mud Room: 11X9
Pantry: 7X6
Tandem Room: 17X10
Den: 17X15
Bedroom 2: 15X13
Bedroom 3: 15X14
Bedroom 4: 15X14
Dining Room: 17X13
Family Room: 29X15
Kitchen: 27X24
Laundry: 8X24
Primary Bedroom: 44X23
Local Schools
High School: Naperville Central High School
Middle School: Lincoln Junior High School
Elementary School: Maplebrook Elementary School
School District: District 203
Listed By / Shown By
Listed By
Agency Name: john greene, Realtor
Agency Phone: 630-820-6500
Shown By
Agent Name: Tina Tendall & Amanda Clark
Agent Phone: (815) 623-5555
Agency Title: Gambino Realtors

Estimate Your Payment
Estimated Payment
$ 8,693.88 per month $6,790.76 Principal & Interest $1,467.08 Property Tax $436.04 Homeowner's InsuranceChange Payment Information

Tina Tendall & Amanda Clark
Office: (815) 623-5555
Email Us


Member Participants (and their affiliated licensees, if applicable) shall indicate on their websites that IDX information is provided exclusively for consumers’ personal non-commercial use, that it may not be used for any purpose other than to identify prospective properties consumers may be interested in purchasing, that the data is deemed reliable but is not guaranteed by MLS GRID, and that the use of the MLS GRID Data may be subject to an end user license agreement prescribed by the Member Participant’s applicable MLS if any and as amended from time to time. MLS GRID may, at its discretion, require use of other disclaimers as necessary to protect Member Participant, and/or their MLS from liability.
Based on information submitted to the MLS GRID. All data is obtained from various sources and may not have been verified by broker or MLS GRID. Supplied Open House Information is subject to change without notice. All information should be independently reviewed and verified for accuracy. Properties may or may not be listed by the office/agent presenting the information.
Privacy Policy / DMCA Notice / ADA Accessibility


This site is hosted, designed and copyright
© 1994 - 2026 by
Delta Media Group, Inc. -- Patent Pending --
8s452 Bell Drive | MLS# 12806239
This single family home located at 8s452 Bell Drive , Naperville, IL 60565 is currently listed for sale with an asking price of $1,495,000. This property was built in 1975 and has 5 bedrooms and 5 full and 1 partial baths with 6300 sq. ft. 8s452 Bell Drive is located within the District 203 school district. Search Naperville real estate on tina-tendall-amanda-clark.gogambino.com today.