

BEDS4
BATHS2 full
SQUARE FEET2,199
MLS#12804052
STATUSNew
PROPERTY TYPEResidential - Single Family
SCHOOLDistrict 219
Property Description
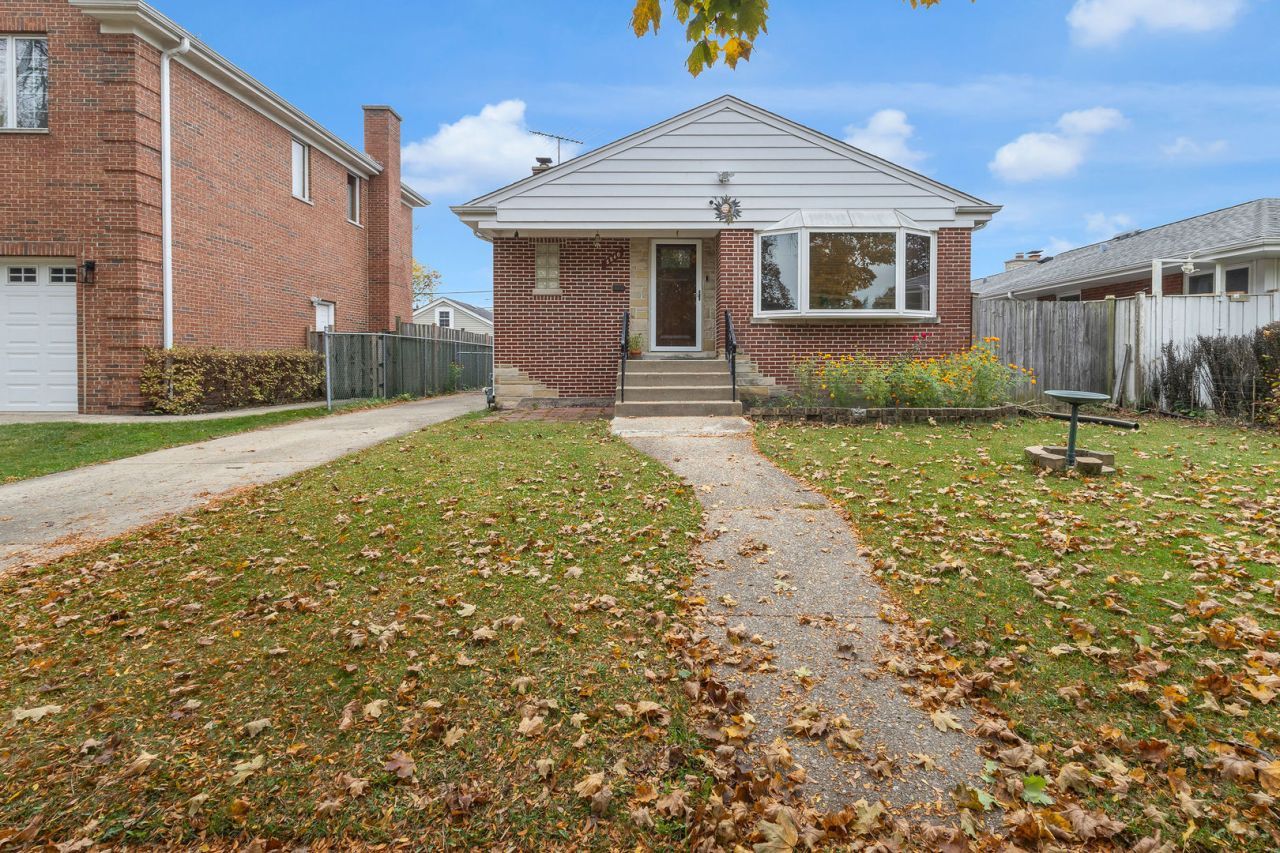
Welcome to 8840 Major Avenue, a beautifully updated all-brick ranch in the heart of Morton Grove! Extensively remodeled in 2021, this move-in-ready home features 4 bedrooms, 2 full bathrooms and a perfect blend of modern upgrades and timeless charm. The main level offers three spacious bedrooms, a bright and inviting living room, and a generously sized kitchen ideal for everyday living and entertaining. The 2021 renovations included updated flooring, remodeled bathrooms, refreshed bedrooms, and improvements throughout the finished basement. The spacious finished basement provides additional living space, featuring a fourth legal bedroom, an expansive recreation room, a full bathroom, and a dedicated utility area. Perfect for entertaining, hosting guests, or creating a home office or flexible living space. Situated on a 45' x 125' lot, the property includes a detached two-car garage and outdoor space for relaxation and entertaining. Conveniently located near parks, shopping, restaurants, schools, and transportation, with easy access to Chicago and surrounding suburbs. With extensive updates completed in 2021, a functional layout, and a finished basement, this home offers comfort, versatility, and exceptional value. Don't miss the opportunity to make this beautiful Morton Grove property your new home!
Property Features
Property Type: Residential - Single Family
Basement: Yes
Basement: Finished, Full
Cooling: Central Air
Garage: 2
Heating: Gas, Forced Air
Lot Size: 0.13 Acres
Taxes: $10,109
Year Built: 1955
Feature Descriptions
Additional rooms: Recreation Room
Association Includes: None
Exterior: Brick
Lot Dimensions: 45X125
Parcel#: 10174290400000
Parking: Yes, Detached, Garage
Sewer: Public Sewer
Total Rooms: 7
Township: Niles
Water: Lake Michigan
Room Sizes
Recreation Room: 17X34
Bedroom 2: 12X14
Bedroom 3: 12X10
Bedroom 4: 12X10
Kitchen: 12X18
Laundry: 6X21
Living Room: 12X21
Primary Bedroom: 12X15
Local Schools
High School: Niles West High School
Middle School: Park View Elementary School
School District: District 219
Listed By / Shown By
Listed By
Agency Name: ARNI Realty Incorporated
Agency Phone: 847-699-8177
Shown By
Agent Name: Tina Tendall & Amanda Clark
Agent Phone: (815) 623-5555
Agency Title: Gambino Realtors

Estimate Your Payment
Estimated Payment
$ 3,496.27 per month $2,493.73 Principal & Interest $842.42 Property Tax $160.13 Homeowner's InsuranceChange Payment Information

Tina Tendall & Amanda Clark
Office: (815) 623-5555
Email Us


Member Participants (and their affiliated licensees, if applicable) shall indicate on their websites that IDX information is provided exclusively for consumers’ personal non-commercial use, that it may not be used for any purpose other than to identify prospective properties consumers may be interested in purchasing, that the data is deemed reliable but is not guaranteed by MLS GRID, and that the use of the MLS GRID Data may be subject to an end user license agreement prescribed by the Member Participant’s applicable MLS if any and as amended from time to time. MLS GRID may, at its discretion, require use of other disclaimers as necessary to protect Member Participant, and/or their MLS from liability.
Based on information submitted to the MLS GRID. All data is obtained from various sources and may not have been verified by broker or MLS GRID. Supplied Open House Information is subject to change without notice. All information should be independently reviewed and verified for accuracy. Properties may or may not be listed by the office/agent presenting the information.
Privacy Policy / DMCA Notice / ADA Accessibility


This site is hosted, designed and copyright
© 1994 - 2026 by
Delta Media Group, Inc. -- Patent Pending --
8840 Major Avenue | MLS# 12804052
This single family home located at 8840 Major Avenue , Morton Grove, IL 60053 is currently listed for sale with an asking price of $549,000. This property was built in 1955 and has 4 bedrooms and 2 full baths with 2199 sq. ft. Major Avenue is located within the District 219 school district. Search Morton Grove real estate on tina-tendall-amanda-clark.gogambino.com today.