

BEDS4
BATHS4 full 2 partial
SQUARE FEET3,413
MLS#12740456
STATUSNew
PROPERTY TYPEResidential - Single Family
SCHOOLDistrict 207
Property Description
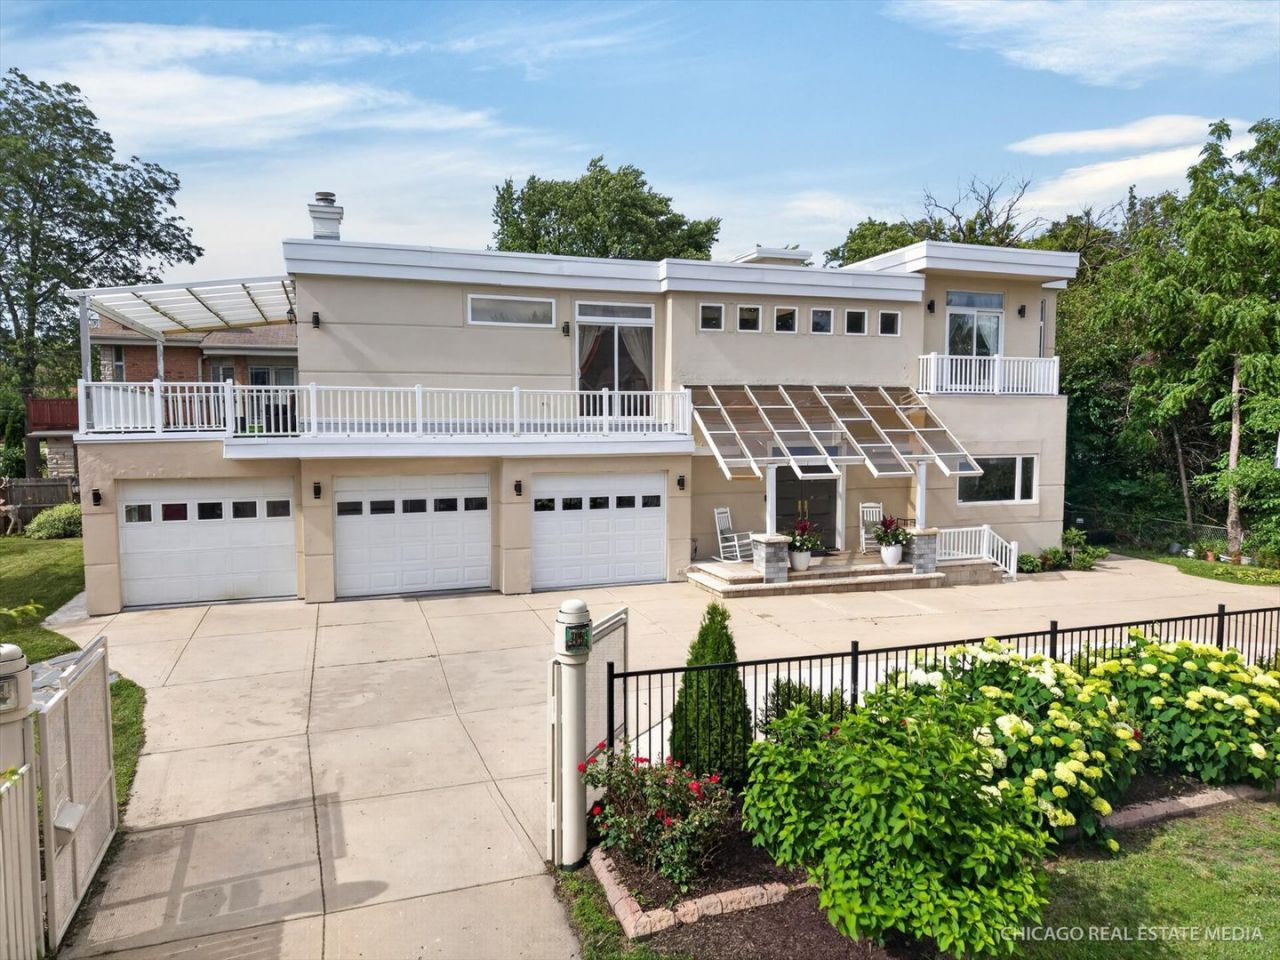
Welcome to 8650 W. Davis St! Contemporary and so unique home in fantastic location near Golf Mill Shopping Center in Des Plaines! This exceptional residence offers an open and sophisticated floor plan designed to accommodate a variety of lifestyles, from everyday living to large family gatherings and entertaining. Step inside to dramatic two-story living room entry filled with natural light and architectural character. Main level offers 3 large bedrooms , 2 full baths, and private office providing ample space and comfort for family and guests alike. Convenient main floor laundry and access to 3 gar garage. Custom maple wood staircase leads to second level expansive family room, dining room and beautifully updated kitchen, renovated in 2021, showcases center island, skylights, making it the heart of the home. The formal dining room seamlessly connects to balcony/terrace above the garage, offering beautiful sky views and overlooking the backyard -an ideal setting for outdoor morning coffee or evening relaxation. Primary suite on the second level a few steps away from general living space features deep walk in closet and en-suite bath. Major updates have been completed throughout the home from 2021-2026 such NEW roof on the entire house including garage terrace (2026) with transferable warranty, main kitchen redesign and fully renovated (2021), added second kitchen in the basement (2022), beautiful stone entry steps (2024) and NEW main entry door (2025), and numerous updates to garage: epoxy coating on garage floor (2023), 2 NEW garage door, opener, and added EV outlet. Attached 3-car garage featuring a convenient half bathroom, a walk-in pantry, and ample storage space. Sliding glass doors provide easy access to the backyard, making the space highly functional for entertaining, gardening, and all outdoor activities. With its unique contemporary design and finished with high-end rare materials, custom features, and generous living spaces, this one-of-kind home presents an outstanding opportunity to live in such wonderful location near golf Mill Park, Park District, Advocate Lutheran General Hospital, shopping and dining, and transportation. Must see property!
Property Features
Property Type: Residential - Single Family
Basement: Finished, Exterior Entry, Full
Basement: Yes
Cooling: Central Air
Fireplaces: 1
Garage: 3
Heating: Natural Gas, Forced Air
Home Style: Contemporary
Lot Size: 83 X 134
Roof Type: Tar/Gravel
Taxes: $17,363
Amenities
1st Floor Bedroom
1st Floor Full Bath
Walk-In Closet(s)
High Ceilings
Open Floorplan
Feature Descriptions
Additional rooms: Office, Bonus Room, Recreation Room, Kitchen, Walk In Closet, Balcony/Porch/Lanai
Appliances: Double Oven, Dishwasher, Refrigerator, Washer, Dryer, Disposal, Stainless Steel Appliance(s), Cooktop
Association Includes: None
Dining Room: Combined w/ FamRm
Exterior: Synthetic Stucco
Fireplace Location(s): Family Room
Laundry: Main Level, In Unit, Multiple Locations
Lot: Corner Lot
Lot Dimensions: 83 X 134
Parcel#: 09143020140000
Parking: Concrete, Circular Driveway, Garage Door Opener, EV Ready, Yes, Garage Owned, Attached, Garage
Sewer: Public Sewer
Total Rooms: 12
Township: Maine
Water: Public
Room Sizes
Office: 12X5
Bonus Room: 10X15
Recreation Room: 15X10
Kitchen- 2nd: 12X17
Walk In Closet: 6X10
Balcony/Porch/Lanai: 30X29
Second Laundry: 6X9
Bedroom 2: 11X18
Bedroom 3: 14X10
Bedroom 4: 16X12
Dining Room: 12X20
Family Room: 25X19
Kitchen: 15X12
Laundry: 7X11
Living Room: 17X15
Primary Bedroom: 17X21
Local Schools
School District: District 207
Listed By / Shown By
Listed By
Agency Name: RE/MAX Suburban
Agency Phone: 847-230-7000
Shown By
Agent Name: Tina Tendall & Amanda Clark
Agent Phone: (815) 621-3063
Agency Title: Gambino Realtors

Estimate Your Payment
Estimated Payment
$ 6,038.71 per month $4,314.74 Principal & Interest $1,446.92 Property Tax $277.05 Homeowner's InsuranceChange Payment Information



Member Participants (and their affiliated licensees, if applicable) shall indicate on their websites that IDX information is provided exclusively for consumers’ personal non-commercial use, that it may not be used for any purpose other than to identify prospective properties consumers may be interested in purchasing, that the data is deemed reliable but is not guaranteed by MLS GRID, and that the use of the MLS GRID Data may be subject to an end user license agreement prescribed by the Member Participant’s applicable MLS if any and as amended from time to time. MLS GRID may, at its discretion, require use of other disclaimers as necessary to protect Member Participant, and/or their MLS from liability.
Based on information submitted to the MLS GRID. All data is obtained from various sources and may not have been verified by broker or MLS GRID. Supplied Open House Information is subject to change without notice. All information should be independently reviewed and verified for accuracy. Properties may or may not be listed by the office/agent presenting the information.
Privacy Policy / DMCA Notice / ADA Accessibility


This site is hosted, designed and copyright
© 1994 - 2026 by
Delta Media Group, Inc. -- Patent Pending --
8650 W Davis Street | MLS# 12740456
This single family home located at 8650 W Davis Street , Des Plaines, IL 60016 is currently listed for sale with an asking price of $949,900. This property has 4 bedrooms and 4 full and 2 partial baths with 3413 sq. ft. W Davis Street is located within the District 207 school district. Search Des Plaines real estate on tina-tendall-amanda-clark.gogambino.com today.