

BEDS4
BATHS1 full 1 partial
SQUARE FEET2,400
MLS#12738691
STATUSNew
PROPERTY TYPEResidential - Single Family
SCHOOLDistrict 212
Property Description
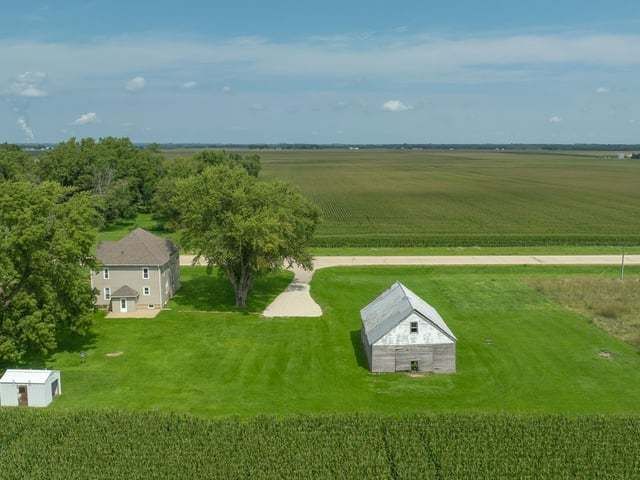
COUNTRY CHARM, CHARACTER & PRIVACY! Located in the Rochelle School District, this charming 4+ bedroom, 1.5 bath home sits on approximately 1.44 acres and is surrounded by beautiful farm fields, giving you incredible privacy and making the property feel even larger! Step inside and you'll immediately fall in love with the original woodwork and character throughout. Gorgeous hardwood floors, beautiful cabinetry, and an abundance of charming built ins give this home the kind of personality you just don't find every day. The main floor offers an eat in kitchen with pantry, formal living room, formal dining room, and a versatile bonus room that could easily serve as an additional bedroom, home office, playroom, or second living space. Upstairs you'll find four generously sized bedrooms, a full bathroom, and even more of those wonderful original built ins. Outside, enjoy a spacious yard surrounded by open farmland and plenty of room to make the property your own. The property is zoned AG, offering great potential for a future large garage or outbuilding. If you've been looking for country living, privacy, space, and a home bursting with original charm, this one checks so many boxes. Come see everything this special property has to offer and make it yours!
Property Features
Property Type: Residential - Single Family
Basement: Yes
Basement: Unfinished, Full
Cooling: None
Heating: Propane, Forced Air
Lot Size: 1.44 Acres
Year Built: 1949
Feature Descriptions
Additional rooms: Bonus Room, Pantry
Association Includes: None
Exterior: Aluminum Siding
Lot Dimensions: 268X240
Parcel#: 23124000010000
Parking: Yes
Sewer: Septic Tank
Total Rooms: 8
Township: Ashton
Water: Well
Room Sizes
Bonus Room: 13X12
Pantry: 4X6
Bedroom 2: 12X14
Bedroom 3: 14X14
Bedroom 4: 14X13
Dining Room: 14X13
Kitchen: 12X15
Living Room: 14X12
Primary Bedroom: 14X15
Local Schools
High School: Rochelle Township High School
Middle School: Rochelle Middle School
Elementary School: Rochelle Middle School
School District: District 212
Listed By / Shown By
Listed By
Agency Name: RE/MAX of Rock Valley
Agency Phone: 815-732-9100
Shown By
Agent Name: Tina Tendall & Amanda Clark
Agent Phone: (815) 621-3063
Agency Title: Gambino Realtors

Estimate Your Payment
Estimated Payment
$ 1,305.17 per month $1,226.42 Principal & Interest $0.00 Property Tax (data not provided by mls) $78.75 Homeowner's InsuranceChange Payment Information



Member Participants (and their affiliated licensees, if applicable) shall indicate on their websites that IDX information is provided exclusively for consumers’ personal non-commercial use, that it may not be used for any purpose other than to identify prospective properties consumers may be interested in purchasing, that the data is deemed reliable but is not guaranteed by MLS GRID, and that the use of the MLS GRID Data may be subject to an end user license agreement prescribed by the Member Participant’s applicable MLS if any and as amended from time to time. MLS GRID may, at its discretion, require use of other disclaimers as necessary to protect Member Participant, and/or their MLS from liability.
Based on information submitted to the MLS GRID. All data is obtained from various sources and may not have been verified by broker or MLS GRID. Supplied Open House Information is subject to change without notice. All information should be independently reviewed and verified for accuracy. Properties may or may not be listed by the office/agent presenting the information.
Privacy Policy / DMCA Notice / ADA Accessibility


This site is hosted, designed and copyright
© 1994 - 2026 by
Delta Media Group, Inc. -- Patent Pending --
8631 Il Rte 38 | MLS# 12738691
This single family home located at 8631 Il Rte 38, Ashton, IL 61006 is currently listed for sale with an asking price of $270,000. This property was built in 1949 and has 4 bedrooms and 1 full and 1 partial baths with 2400 sq. ft. Il Rte 38 is located within the District 212 school district. Search Ashton real estate on tina-tendall-amanda-clark.gogambino.com today.