

BEDS3
BATHS2 full 1 partial
SQUARE FEET2,848
MLS#12741599
STATUSNew
PROPERTY TYPEResidential - Single Family
SUBDIVISIONBrookside Glen
SCHOOLDistrict 210
Property Description
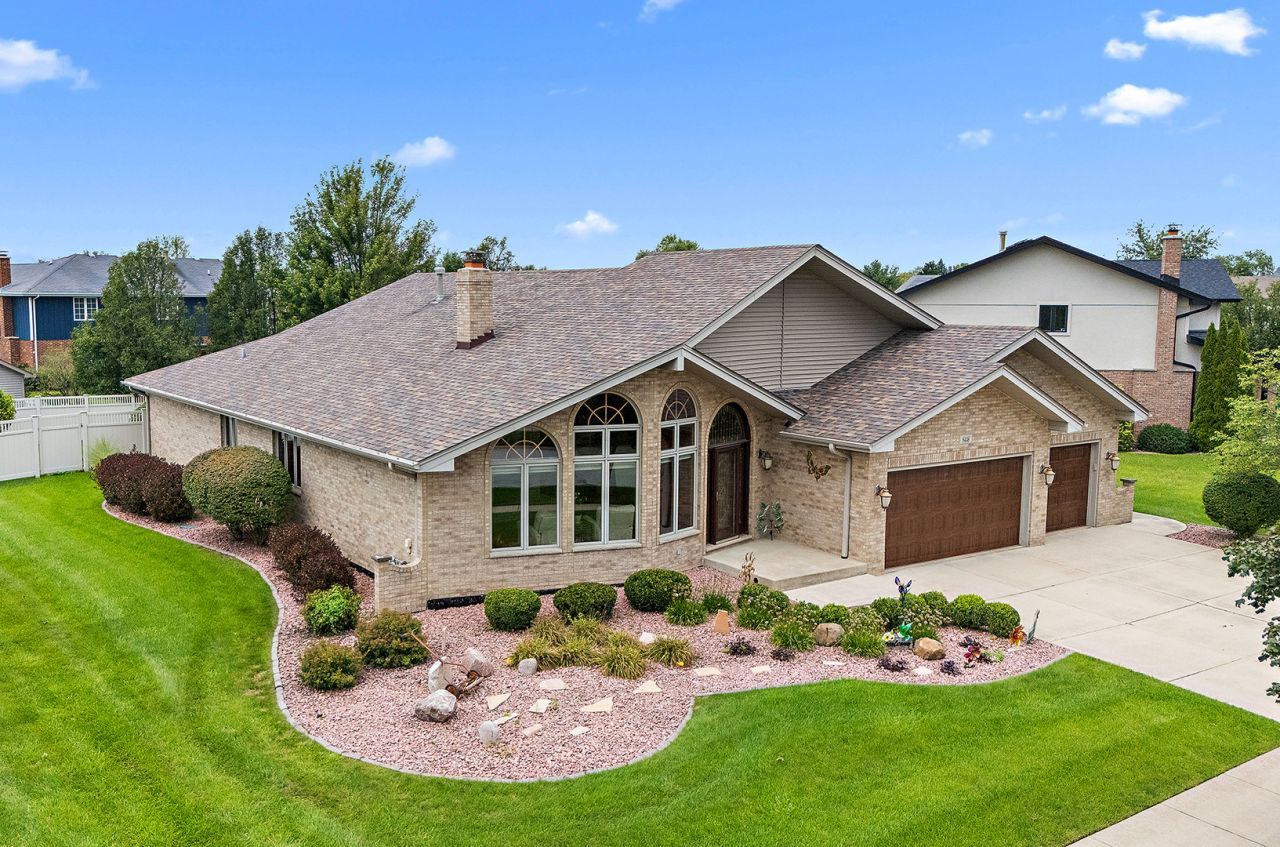
This 2,850 sq. ft. expanded Boyne Ranch Model is an incredible opportunity for anyone who wants the ease of one-level living but isn't ready for a townhome. Custom built by the original owner, this spacious no-step, RANCH offers an open, comfortable layout with vaulted ceilings, all hardwood floors, and a beautiful double-sided fireplace that creates a warm focal point between living spaces. The kitchen features granite countertops, stainless steel appliances and a 6-burner range, while 36-inch-wide hallways and 6-panel doors add to the home's thoughtful, accessible design. Low-maintenance brick construction, a brand-new roof, sprinkler system, PVC fencing, professional landscaping and an extra-wide driveway make everyday living even easier. Step outside to the high-end paver patio with knee walls, perfect for relaxing or entertaining. Car lovers and anyone needing extra storage will appreciate the 3-car front-load garage, while the extra-deep basement with a rough-in offers tremendous potential for additional finished living space. This home is like an onion. Once you peel back the layers, it becomes apparent just how much you're getting for the money. One-level living, generous square footage, quality construction, deep basement, outdoor space, and a 3-car garage make this a fantastic alternative for buyers who want low-maintenance living without giving up the space and privacy of a single-family home. A cream puff that delivers exceptional value inside and out!
Property Features
Property Type: Residential - Single Family
Basement: Yes
Basement: Unfinished, Crawl Space, Bath/Stubbed,9 ft + pour, Partial
Cooling: Central Air
Fireplaces: 1
Garage: 3
Heating: Natural Gas, Forced Air
Home Style: Ranch
Lot Size: 0.28 Acres
Roof Type: Asphalt
Taxes: $13,276
Year Built: 2006
Amenities
Vaulted Ceiling(s)
Walk-In Closet(s)
Granite Counters
Feature Descriptions
Additional rooms: No additional rooms
Appliances: Range, Microwave, Dishwasher, Refrigerator, Washer, Dryer, Disposal, Stainless Steel Appliance(s), Humidifier
Association Includes: None
Dining Room: Separate
Exterior: Vinyl Siding, Brick
Fireplace: Double Sided, Wood Burning, Gas Log, Gas Starter, Masonry
Fireplace Location(s): Living Room, Dining Room
Laundry: Main Level, Sink
Lot: Irregular Lot, Landscaped
Lot Dimensions: 82x141x91x137
Other Equipment: CO Detectors, Ceiling Fan(s), Sump Pump, Sprinkler-Lawn
Parcel#: 1909113130090000
Parking: Concrete, Garage Door Opener, Yes, Garage Owned, Attached, Garage
Sewer: Public Sewer
Total Rooms: 7
Township: Frankfort
Water: Lake Michigan
Room Sizes
Bedroom 2: 15X12
Bedroom 3: 15X12
Dining Room: 25X17
Family Room: 19X17
Kitchen: 27X16
Laundry: 13X7
Living Room: 27X21
Primary Bedroom: 17X15
Local Schools
High School: Lincoln-Way East High School
School District: District 210
Listed By / Shown By
Listed By
Agency Name: Century 21 Circle
Agency Phone: 708-361-0800
Shown By
Agent Name: Tina Tendall & Amanda Clark
Agent Phone: (815) 621-3063
Agency Title: Gambino Realtors

Estimate Your Payment
Estimated Payment
$ 4,001.89 per month $2,720.84 Principal & Interest $1,106.33 Property Tax $174.71 Homeowner's InsuranceChange Payment Information



Member Participants (and their affiliated licensees, if applicable) shall indicate on their websites that IDX information is provided exclusively for consumers’ personal non-commercial use, that it may not be used for any purpose other than to identify prospective properties consumers may be interested in purchasing, that the data is deemed reliable but is not guaranteed by MLS GRID, and that the use of the MLS GRID Data may be subject to an end user license agreement prescribed by the Member Participant’s applicable MLS if any and as amended from time to time. MLS GRID may, at its discretion, require use of other disclaimers as necessary to protect Member Participant, and/or their MLS from liability.
Based on information submitted to the MLS GRID. All data is obtained from various sources and may not have been verified by broker or MLS GRID. Supplied Open House Information is subject to change without notice. All information should be independently reviewed and verified for accuracy. Properties may or may not be listed by the office/agent presenting the information.
Privacy Policy / DMCA Notice / ADA Accessibility


This site is hosted, designed and copyright
© 1994 - 2026 by
Delta Media Group, Inc. -- Patent Pending --
8446 Fairfield Lane | MLS# 12741599
This single family home located at 8446 Fairfield Lane , Tinley Park, IL 60487 is currently listed for sale with an asking price of $599,000. This property was built in 2006 and has 3 bedrooms and 2 full and 1 partial baths with 2848 sq. ft. Fairfield Lane is located in the Brookside Glen subdivision within the District 210 school district. Search Brookside Glen real estate on tina-tendall-amanda-clark.gogambino.com today.