

BEDS4
BATHS2 full 1 partial
SQUARE FEET3,346
MLS#12739852
STATUSNew
PROPERTY TYPEResidential - Single Family
SCHOOLDistrict 87
Property Description
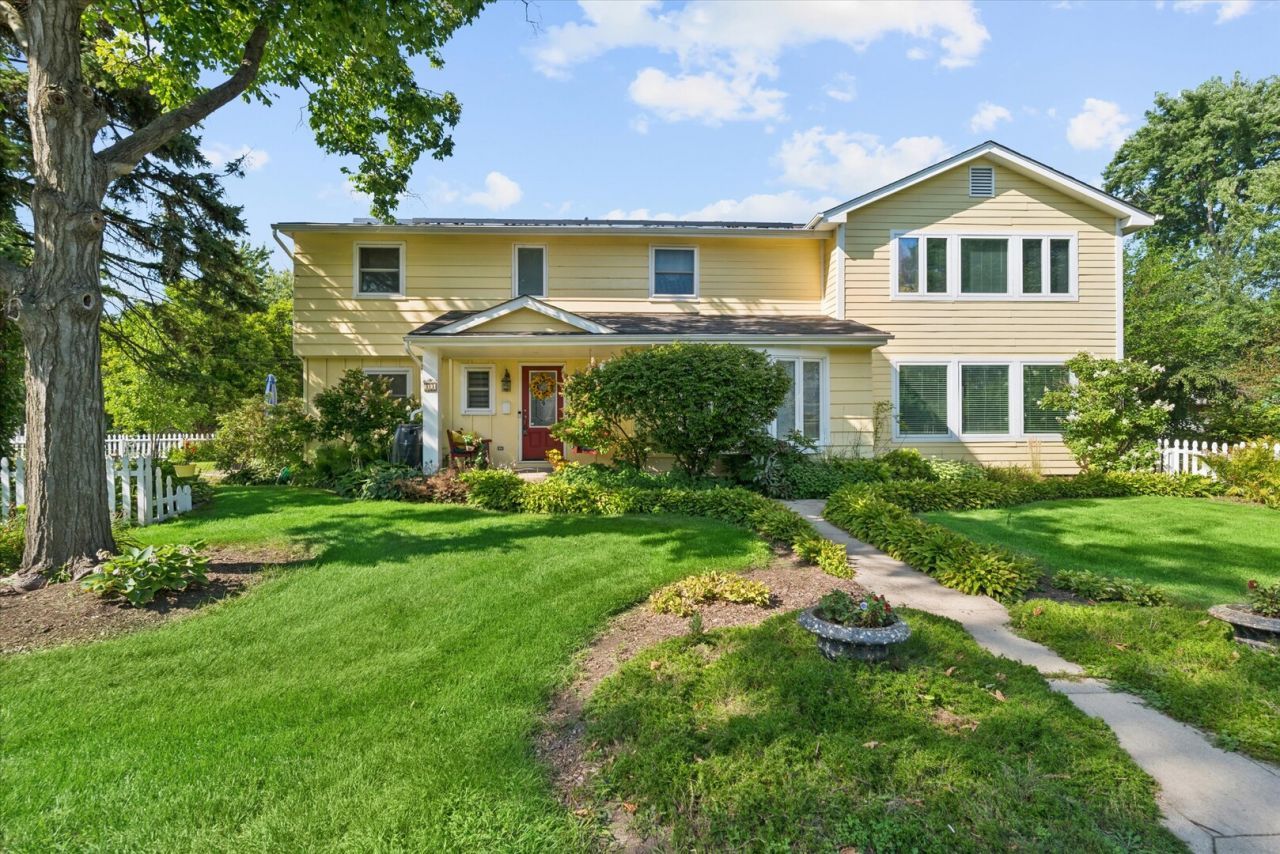
Live on N. Park Boulevard - One of Downtown Glen Ellyn's Most Coveted Streets. Walk out your front door to everything downtown Glen Ellyn is loved for: the Metra, the Prairie Path, the library, restaurants, parks, and top-rated schools - Benjamin Franklin Elementary (9/10), Hadley Junior High (10/10), and Glenbard West High School. This exceptional 4-bedroom, 2.5-bath home delivers over 3,300 square feet of thoughtfully designed living space, blending timeless character with modern function on a picturesque corner lot. A Primary Suite That Feels Like a Private Retreat A beautifully executed 2005 addition created an 18' x 18' primary suite with its own rear staircase for true privacy - plus an attached home office, walk-in closet, wrapping station, and a dedicated second washer/dryer hookup. The refreshed bath features a whirlpool tub, separate shower, abundant linen storage, and new lighting, sink, and faucet. Space for work, rest, and laundry - all in one wing. Made for Entertaining The main level is warm and inviting, anchored by bamboo flooring and a spectacular 540-square-foot, sun-filled family room with two walls of windows, custom wood blinds, and a generous dry bar. Adjacent, a charming flex room with a bay window and beamed ceiling easily becomes a formal living room, playroom, or second office. The Heart of the Home: A 468-Square-Foot Kitchen At 39' x 12', this kitchen is a gathering space in its own right - freshly painted cabinetry, a marble-tiled island, room for a 10-foot dining table beneath dual chandeliers, and brand-new blinds. Energy Savings That Show Up on Your Bills The 2019 solar panel system kept last year's total electric cost to just $545.79 - meaningful, long-term savings on a home this size. Flexible Living for Every Stage Three additional bedrooms connect through a private interior door to the primary suite, offering flexibility for multigenerational living, guests, or a dedicated wing for working from home. The finished basement adds recreation, hobby, and entertaining space. Outside, a large fenced backyard offers two separate entertaining areas and abundant storage. Recent Updates: Freshly painted first-floor walls (2025), refreshed primary and hall bathrooms, new blinds in multiple rooms (2025), solar panels (2019), water heater (2018), roof inspection (2019). Home Warranty Included. This is a rare opportunity to own an exceptionally spacious home on one of downtown Glen Ellyn's most sought-after streets - walkability, top-rated schools, impressive energy savings, and a location that's truly difficult to replicate.
Property Features
Property Type: Residential - Single Family
Basement: Yes
Basement: Finished, Crawl Space, Full
Cooling: Central Air
Garage: 2
Heating: Natural Gas
Lot Size: 0.22 Acres
Roof Type: Asphalt
Taxes: $17,140
Year Built: 1959
Amenities
Dry Bar
Walk-In Closet(s)
Open Floorplan
Feature Descriptions
Additional rooms: Foyer, Office, Study, Den, Other Room
Appliances: Range, Microwave, Dishwasher, Refrigerator, Washer, Dryer, Disposal, Indoor Grill, Cooktop, Down Draft, Gas Cooktop
Association Includes: None
Dining Room: Kitchen/Dining Combo
Exterior: Aluminum Siding
Lot: Corner Lot
Lot Dimensions: 50.7x186.3X50.6x189.2
Other Equipment: CO Detectors, Ceiling Fan(s), Sump Pump, Water Heater-Gas
Parcel#: 0514411015
Parking: Asphalt, Garage Door Opener, Yes, Garage Owned, Detached, Garage
Sewer: Public Sewer
Total Rooms: 9
Township: Milton
Water: Lake Michigan
Room Sizes
Foyer: 14X13
Office: 20X14
Study: 9X15
Den: 12X12
Other Room: 20X25
Bedroom 2: 11X12
Bedroom 3: 12X15
Bedroom 4: 11X12
Family Room: 27X20
Kitchen: 39X12
Primary Bedroom: 18X18
Local Schools
High School: Glenbard West High School
Middle School: Hadley Junior High School
Elementary School: Ben Franklin Elementary School
School District: District 87
Listed By / Shown By
Listed By
Agency Name: john greene, Realtor
Agency Phone: 630-820-6500
Shown By
Agent Name: Tina Tendall & Amanda Clark
Agent Phone: (815) 621-3063
Agency Title: Gambino Realtors

Estimate Your Payment
Estimated Payment
$ 5,271.35 per month $3,611.14 Principal & Interest $1,428.33 Property Tax $231.88 Homeowner's InsuranceChange Payment Information



Member Participants (and their affiliated licensees, if applicable) shall indicate on their websites that IDX information is provided exclusively for consumers’ personal non-commercial use, that it may not be used for any purpose other than to identify prospective properties consumers may be interested in purchasing, that the data is deemed reliable but is not guaranteed by MLS GRID, and that the use of the MLS GRID Data may be subject to an end user license agreement prescribed by the Member Participant’s applicable MLS if any and as amended from time to time. MLS GRID may, at its discretion, require use of other disclaimers as necessary to protect Member Participant, and/or their MLS from liability.
Based on information submitted to the MLS GRID. All data is obtained from various sources and may not have been verified by broker or MLS GRID. Supplied Open House Information is subject to change without notice. All information should be independently reviewed and verified for accuracy. Properties may or may not be listed by the office/agent presenting the information.
Privacy Policy / DMCA Notice / ADA Accessibility


This site is hosted, designed and copyright
© 1994 - 2026 by
Delta Media Group, Inc. -- Patent Pending --
83 N Park Boulevard | MLS# 12739852
This single family home located at 83 N Park Boulevard , Glen Ellyn, IL 60137 is currently listed for sale with an asking price of $795,000. This property was built in 1959 and has 4 bedrooms and 2 full and 1 partial baths with 3346 sq. ft. N Park Boulevard is located within the District 87 school district. Search Glen Ellyn real estate on tina-tendall-amanda-clark.gogambino.com today.