

BEDS4
BATHS3 full 1 partial
SQUARE FEET3,500
MLS#12807624
STATUSNew
PROPERTY TYPEResidential - Single Family
SCHOOLDistrict 210
Property Description
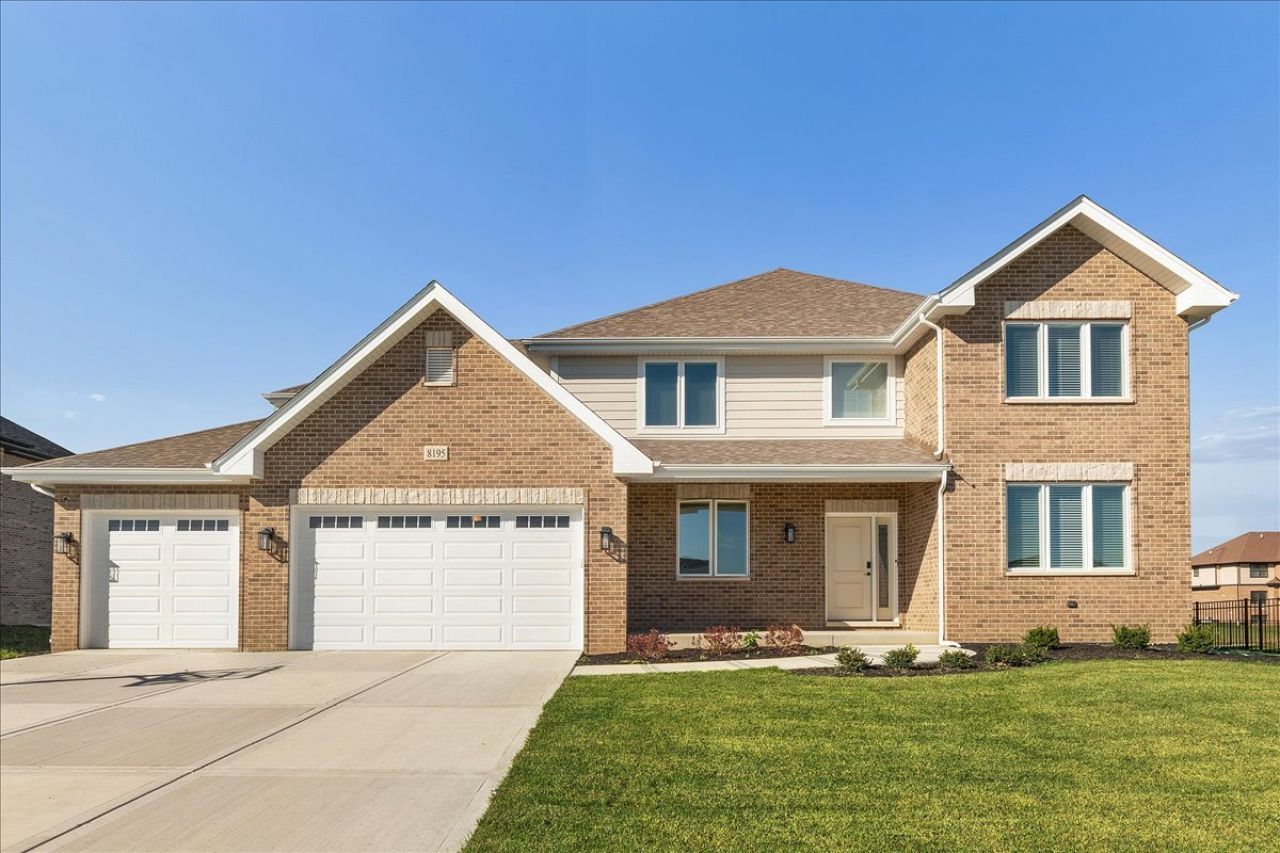
Welcome home to this beautifully appointed residence, where timeless elegance meets thoughtful design in the Lakeview Estates subdivision! From the charming covered front porch to the impressive interior, every detail makes a statement. A dramatic foyer welcomes you with formal living and dining rooms featuring wainscoting, elegant lighting, and gleaming hardwood floors that extend throughout most of the main level and staircase. The open concept kitchen is the heart of the home, offering bright cabinetry, a stylish backsplash, stainless steel appliances, and an oversized island with seating. The adjoining family room features a cozy fireplace, creating the perfect gathering space. A private main level office or optional 5th bedroom, expansive mudroom, separate laundry area, and front load three car garage add to the home's functionality. Upstairs, you'll find four generously sized bedrooms, including a stunning primary suite with dual sinks, soaking tub, separate shower, and an oversized walk in closet. A versatile loft provides additional space for work, play, or relaxation. The unfinished basement features impressive 9 foot ceilings and rough in plumbing for a future bathroom, offering endless possibilities. Outside, enjoy the concrete patio and spacious backyard, enhanced by professional landscaping and an in ground sprinkler system. Additional features include a water softener and a premium homesite in the highly sought after Lincoln Way East High School district. Conveniently located just minutes from downtown Frankfort's shopping, dining, and recreation. A beautiful blend of style, space, and convenience!
Property Features
Property Type: Residential - Single Family
Basement: Yes
Basement: Unfinished, Full
Cooling: Central Air
Garage: 3
Heating: Gas, Forced Air
Lot Size: 0.43 Acres
Year Built: 2025
Feature Descriptions
Additional rooms: Breakfast Room, Study, Loft, Foyer, Mud Room, Walk In Closet
Association Includes: Other
Dining Room: Separate
Exterior: Brick
HOA Fee: 300/ Annually
Lot Dimensions: 100x187
Parcel#: 1909354050230000
Parking: Concrete, Yes, Garage Owned, Attached, Garage
Sewer: Public Sewer
Total Rooms: 11
Township: Frankfort
Water: Public
Room Sizes
Breakfast Room: 9X19
Study: 12X15
Loft: 20X17
Foyer: 12X21
Mud Room: 8X7
Walk In Closet: 15X12
Bedroom 2: 16X12
Bedroom 3: 12X15
Bedroom 4: 12X14
Dining Room: 12X16
Family Room: 16X24
Kitchen: 11X17
Laundry: 8X9
Living Room: 12X13
Primary Bedroom: 15X17
Local Schools
School District: District 210
Listed By / Shown By
Listed By
Agency Name: @properties Christie?s International Real Estate
Agency Phone: 708-971-0060
Shown By
Agent Name: Tina Tendall & Amanda Clark
Agent Phone: (815) 623-5555
Agency Title: Gambino Realtors

Estimate Your Payment
Estimated Payment
$ 3,866.70 per month $3,633.40 Principal & Interest $0.00 Property Tax (data not provided by mls) $233.30 Homeowner's InsuranceChange Payment Information

Tina Tendall & Amanda Clark
Office: (815) 623-5555
Email Us


Member Participants (and their affiliated licensees, if applicable) shall indicate on their websites that IDX information is provided exclusively for consumers’ personal non-commercial use, that it may not be used for any purpose other than to identify prospective properties consumers may be interested in purchasing, that the data is deemed reliable but is not guaranteed by MLS GRID, and that the use of the MLS GRID Data may be subject to an end user license agreement prescribed by the Member Participant’s applicable MLS if any and as amended from time to time. MLS GRID may, at its discretion, require use of other disclaimers as necessary to protect Member Participant, and/or their MLS from liability.
Based on information submitted to the MLS GRID. All data is obtained from various sources and may not have been verified by broker or MLS GRID. Supplied Open House Information is subject to change without notice. All information should be independently reviewed and verified for accuracy. Properties may or may not be listed by the office/agent presenting the information.
Privacy Policy / DMCA Notice / ADA Accessibility


This site is hosted, designed and copyright
© 1994 - 2026 by
Delta Media Group, Inc. -- Patent Pending --
8195 Stanley Trail | MLS# 12807624
This single family home located at 8195 Stanley Trail , Frankfort, IL 60423 is currently listed for sale with an asking price of $799,900. This property was built in 2025 and has 4 bedrooms and 3 full and 1 partial baths with 3500 sq. ft. Stanley Trail is located within the District 210 school district. Search Frankfort real estate on tina-tendall-amanda-clark.gogambino.com today.