

BEDS3
BATHS1 full
SQUARE FEET2,288
MLS#202607133
STATUSActive
PROPERTY TYPEResidential - Single Family
SCHOOLRockford 205
Property Description
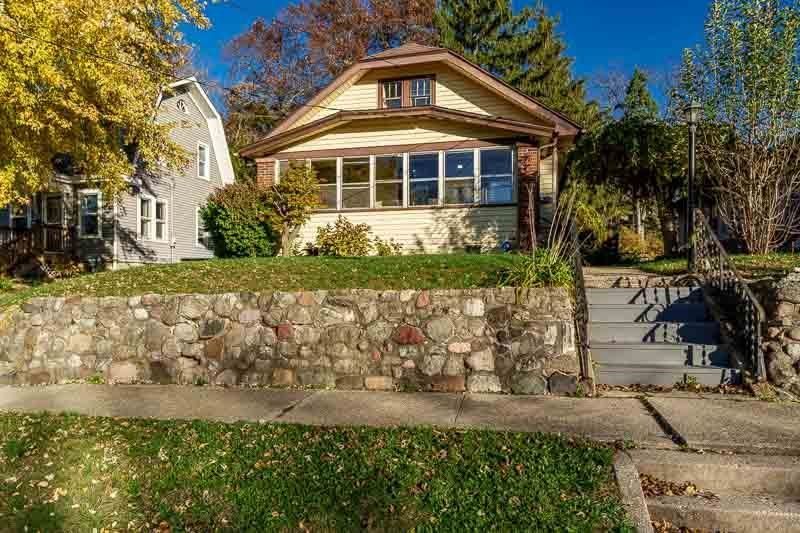
Come see this classic move in ready 1928 bungalow, ideally situated in Rockford's desirable 61107. Elevated above the street, this home offers both privacy and curb appeal, featuring a welcoming private front porch. The home boasts three bedrooms and one bathroom with the kitchen and bathroom renovated in 2023, blending contemporary finishes with the home's original character. A new furnace installed in 2021 and brand new AC in 2026 ensures year-round comfort. The backyard is a private oasis,adorned with mature foliage that provides a serene setting for outdoor gatherings. A one-stall detached garage with new opener and a concrete pad offer convenient access to both the kitchen entry and basement. This home is within walking distance to local restaurants, parks and Sinnissippi Golf Course.
Property Features
Property Type: Residential - Single Family
Basement: Yes
Cooling: Central Air
Garage: 1
Heating: Forced Air, Natural Gas
Home Style: 1.5 Story
Lot Size: 0.16 Acres
Roof Type: Shingle
Stories: 1.5
Taxes: $4,084
Appliances
Dryer
Microwave
Refrigerator
Stove/Cooktop
Washer
Water Softener
Feature Descriptions
Basement: Full
Days on Site: 2
Exterior: Siding
General Features: Main Floor Primary, Porch 3 Season
Sewer: City/Community
Water: City/Community
Room Sizes
Bedroom 1: 12.3 X 11.7 Level - Main
Bedroom 2: 12.3 X 11.7 Level - Main
Bedroom 3: 18 X 36 Level - Upper
Kitchen: 12 X 10 Level - Main
Living Room: 14 X 14 Level - Main
Dining Room: 14 X 10 Level - Main
Yes: 24 X 24 Level - Lower
Local Schools
School District: Rockford 205
Listed By / Shown By
Listed By
Agency Name: Century 21 Affiliated
Shown By
Agent Name: Tina Tendall & Amanda Clark
Agent Phone: (815) 623-5555
Agency Title: Gambino Realtors

Estimate Your Payment
Estimated Payment
$ 1,307.13 per month $908.46 Principal & Interest $340.33 Property Tax $58.33 Homeowner's InsuranceChange Payment Information

Tina Tendall & Amanda Clark
Office: (815) 623-5555
Email Us

Privacy Policy / DMCA Notice / ADA Accessibility


This site is hosted, designed and copyright
© 1994 - 2026 by
Delta Media Group, Inc. -- Patent Pending --
811 N Chicago Avenue | MLS# 202607133
This single family home located at 811 N Chicago Avenue, Rockford, IL 61107 is currently listed for sale with an asking price of $200,000. This property has 3 bedrooms and 1 full baths with 2288 sq. ft. N Chicago Avenue is located within the Rockford 205 school district. Search Rockford real estate on tina-tendall-amanda-clark.gogambino.com today.