

BEDS2
BATHS3 full
SQUARE FEET1,453
MLS#202605281
STATUSActive
PROPERTY TYPEResidential - Condominium
SCHOOLFreeport 145
Property Description
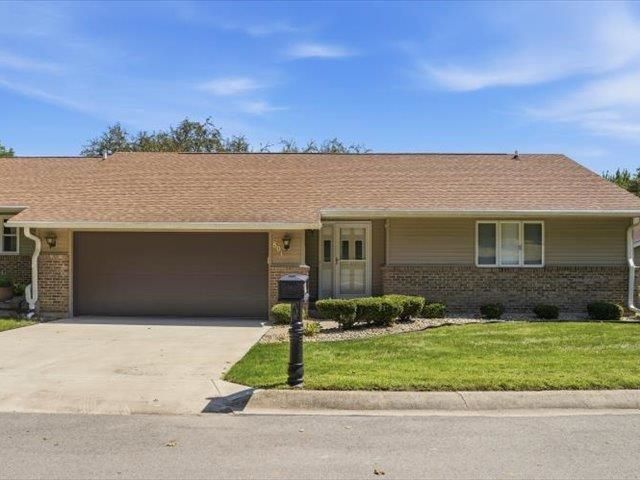
Welcome to this well maintained 2 bedroom, 3 full bath condo offering 1,453 sq. ft. of comfortable living space. The spacious primary suite features a large walk-in closet and private full bath. Enjoy the convenience of main floor laundry and a full basement offering excellent potential for additional finished living space, storage, or recreation. The basement also includes a full bathroom. Step outside onto the deck and take in peaceful views of beautiful mature trees. The attached 2 car garage features an epoxy finished floor for a clean, polished look. Tucked toward the back of Quail Ridge, this condo offers a quieter setting while still providing convenient access to everything Freeport has to offer. A great opportunity for low maintenance condo living in a peaceful setting!
Property Features
Property Type: Residential - Condominium
Basement: Yes
Cooling: Central Air
Garage: 2
Heating: Forced Air
Home Style: First Floor
Roof Type: Shingle
Taxes: $3,924
Appliances
Dishwasher
Dryer
Refrigerator
Stove/Cooktop
Sump Pump
Washer
Water Softener
Feature Descriptions
Basement: Full
Days on Site: 2
Exterior: Brick/Stone, Vinyl
General Features: County Taxes, Deck, L.L. Finished Space, Main Floor Primary, Laundry Basement
Land features: Covenants
Sewer: City/Community
Water: City/Community
Room Sizes
Bedroom 2: 11 X 12 Level - Main
Kitchen: 10 X 18 Level - Main
Yes: 15 X 22 Level - Main
Yes: 10 X 10 Level - Main
Local Schools
School District: Freeport 145
Listed By / Shown By
Listed By
Agency Name: Re/Max of Rock Valley
Shown By
Agent Name: Tina Tendall & Amanda Clark
Agent Phone: (815) 621-3063
Agency Title: Gambino Realtors

Estimate Your Payment
Estimated Payment
$ 1,139.11 per month $763.11 Principal & Interest $327.00 Property Tax $49.00 Homeowner's InsuranceChange Payment Information


Privacy Policy / DMCA Notice / ADA Accessibility


This site is hosted, designed and copyright
© 1994 - 2026 by
Delta Media Group, Inc. -- Patent Pending --
801 Quail Ridge Drive | MLS# 202605281
This condo located at 801 Quail Ridge Drive, Freeport, IL 61032 is currently listed for sale with an asking price of $168,000. This property has 2 bedrooms and 3 full baths with 1453 sq. ft. Quail Ridge Drive is located within the Freeport 145 school district. Search Freeport real estate on tina-tendall-amanda-clark.gogambino.com today.