

BEDS3
BATHS3 full
SQUARE FEET2,488
MLS#12740839
STATUSNew
PROPERTY TYPEResidential - Single Family
SCHOOLDistrict 401
Property Description
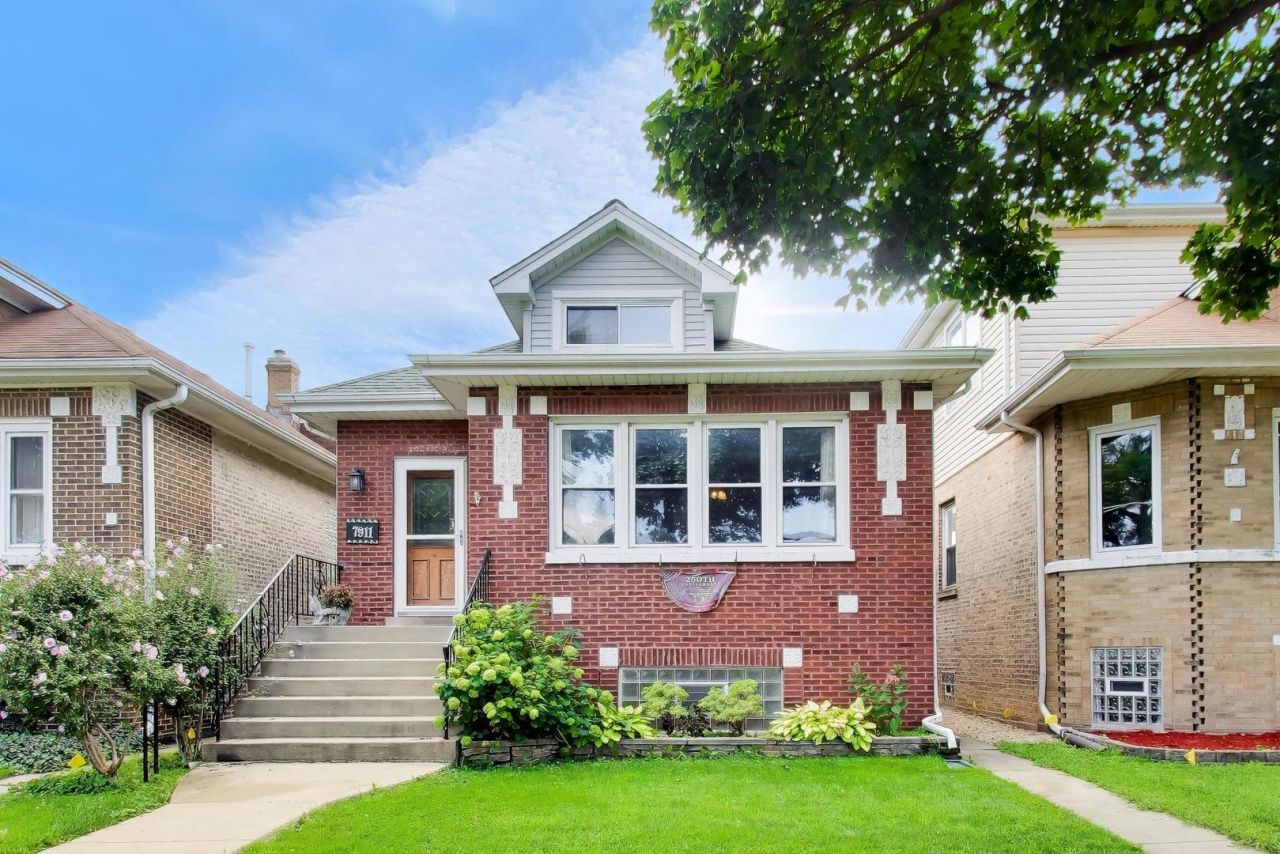
Charming Bungalow with Walkable Location & Thoughtful Updates: Welcome home to this beautiful bungalow in the heart of Elmwood Park! Offering classic character, flexible living space, and an unbeatable location, this home is perfect for buyers looking for comfort, convenience, and easy access to everything the community has to offer. Bright 4 Season room overlooks the yard. The main level features two bedrooms with beautiful hardwood floors, a spacious living room and dining room with hardwood flooring, and an updated kitchen. A full bathroom adds everyday convenience. Upstairs, discover a wonderful private retreat featuring a bedroom with skylights, a full bathroom, and additional living space - perfect for a primary suite, guest suite, home office, or teen retreat. With a full bathroom on each level, the layout offers excellent flexibility. The finished basement provides even more room to spread out, with a cozy gas fireplace creating a warm and inviting space for movie nights, entertaining, a home office, or recreation. Large 15x10 bath and 2nd kitchen. Major mechanical updates provide added peace of mind, including a 2023 boiler, 2023 hot water heater, 2021 air conditioning, and 2021 roof. Lead water line is being replaced on 8/20/26. And then there's the LOCATION! Enjoy a truly convenient Elmwood Park lifestyle with Metra, parks, recreation, pickleball, dining, and schools all nearby. The Elmwood Park Metra station provides commuter rail service to Chicago, while the Village's Recreation and Community Recreation Centers offer fitness, sports, programs, and community activities. The new outdoor pickleball courts on Conti Parkway are another exciting neighborhood amenity, located near the Aquatic Center and Community & Recreation Center. Enjoy nearby restaurants and the Elmwood Park Circle, along with convenient access to local schools including John Mills Elementary, Elm Middle School, and Elmwood Park High School. Walk-to-everything location make this Elmwood Park home a must-see!
Property Features
Property Type: Residential - Single Family
Basement: Finished, Full, Walk-Out Access
Basement: Yes
Cooling: Central Air
Fireplaces: 1
Garage: 2
Heating: Steam, Radiant, Radiator(s)
Home Style: Bungalow
Lot Size: 0.09 Acres
Roof Type: Asphalt
Taxes: $8,075
Year Built: 1926
Amenities
1st Floor Bedroom
1st Floor Full Bath
Feature Descriptions
Additional rooms: Enclosed Porch Heated
Appliances: Range, Microwave, Dishwasher, Refrigerator, Washer, Dryer
Association Includes: None
Bath Features: Soaking Tub
Dining Room: Separate
Exterior: Brick
Fireplace: Gas Log
Fireplace Location(s): Family Room, Basement
Lot Dimensions: 33X117
Other Equipment: CO Detectors, Ceiling Fan(s), Sump Pump
Parcel#: 12253160150000
Parking: Yes, Detached, Garage
Sewer: Public Sewer
Total Rooms: 8
Township: Leyden
Water: Lake Michigan
Room Sizes
Enclosed Porch Heated: 15X11
Bedroom 2: 10X9
Bedroom 3: 10X9
Dining Room: 12X12
Family Room: 23X11
Kitchen: 13X12
Living Room: 16X11
Primary Bedroom: 17X14
Local Schools
High School: Elmwood Park High School
Middle School: Elm Middle School
Elementary School: John Mills Elementary School
School District: District 401
Listed By / Shown By
Listed By
Agency Name: @properties Christie's International Real Estate
Agency Phone: 312-254-0200
Shown By
Agent Name: Tina Tendall & Amanda Clark
Agent Phone: (815) 621-3063
Agency Title: Gambino Realtors

Estimate Your Payment
Estimated Payment
$ 2,606.51 per month $1,816.92 Principal & Interest $672.92 Property Tax $116.67 Homeowner's InsuranceChange Payment Information



Member Participants (and their affiliated licensees, if applicable) shall indicate on their websites that IDX information is provided exclusively for consumers’ personal non-commercial use, that it may not be used for any purpose other than to identify prospective properties consumers may be interested in purchasing, that the data is deemed reliable but is not guaranteed by MLS GRID, and that the use of the MLS GRID Data may be subject to an end user license agreement prescribed by the Member Participant’s applicable MLS if any and as amended from time to time. MLS GRID may, at its discretion, require use of other disclaimers as necessary to protect Member Participant, and/or their MLS from liability.
Based on information submitted to the MLS GRID. All data is obtained from various sources and may not have been verified by broker or MLS GRID. Supplied Open House Information is subject to change without notice. All information should be independently reviewed and verified for accuracy. Properties may or may not be listed by the office/agent presenting the information.
Privacy Policy / DMCA Notice / ADA Accessibility


This site is hosted, designed and copyright
© 1994 - 2026 by
Delta Media Group, Inc. -- Patent Pending --
7911 W Westwood Drive | MLS# 12740839
This single family home located at 7911 W Westwood Drive, Elmwood Park, IL 60707 is currently listed for sale with an asking price of $400,000. This property was built in 1926 and has 3 bedrooms and 3 full baths with 2488 sq. ft. W Westwood Drive is located within the District 401 school district. Search Elmwood Park real estate on tina-tendall-amanda-clark.gogambino.com today.