

BEDS2
BATHS2 full
SQUARE FEET1,720
MLS#12804142
STATUSNew
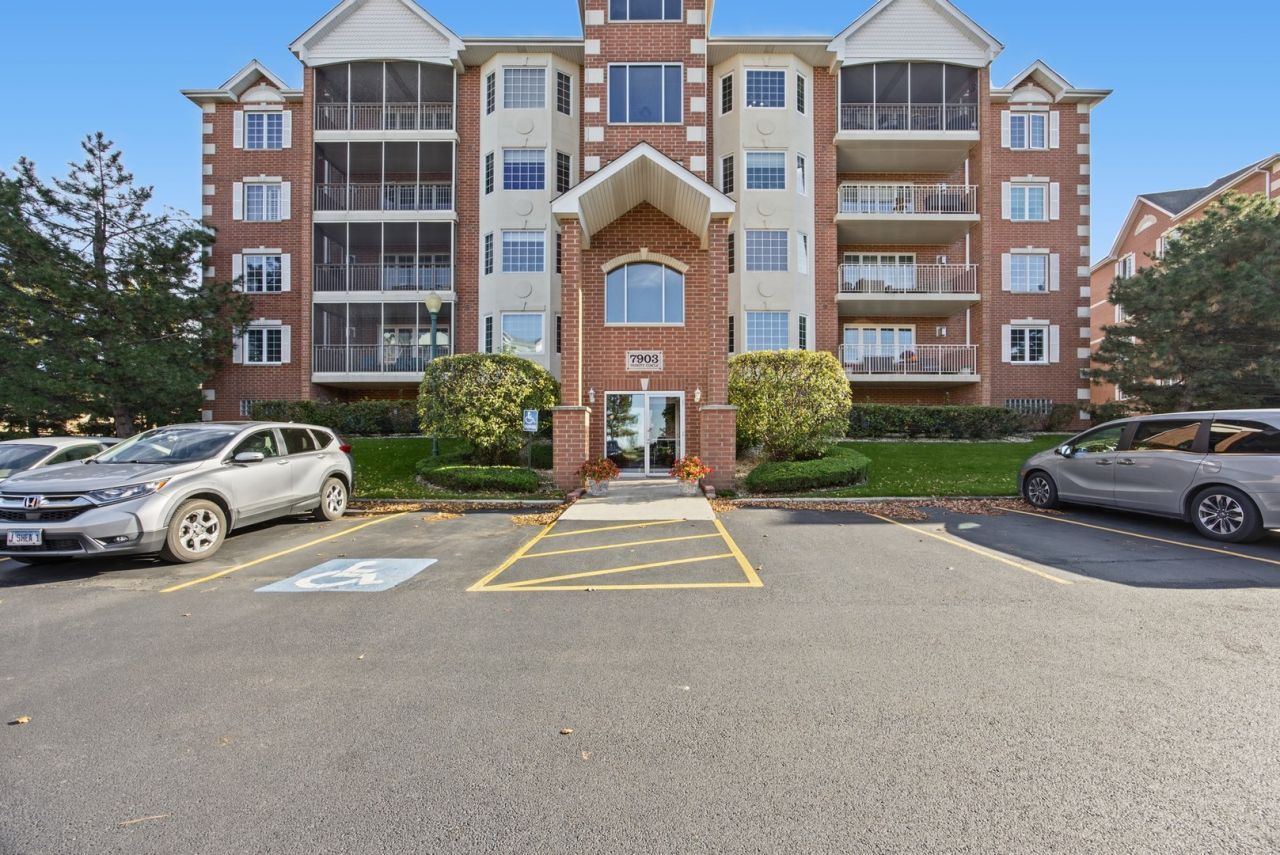
PROPERTY TYPEResidential - Condominium
SUBDIVISIONBrookside Place
SCHOOLDistrict 210
Property Description
Welcome home to this secure, Luxurious 1st-Floor Condo which is actually locatedon the 2nd Floor, offering the perfect blend of privacy, high-end comfort, and peace of mind. Built with premium Flexicore Construction between units, this home ensures exceptional soundproofing and structural privacy that is rare to find. Step inside to find a spacious, light-filled layout dressed in modern Luxury Vinyl Plank (LVP) Flooring and Fresh Vibes. The heart of the home features a welcoming Living Room anchored by a Cozy Fireplace, seamlessly flowing into a dedicated Dining Area. The large Eat-in Kitchen is a Chef's delight, equipped with sleek Stainless Steel Appliances and plenty of Prep Space. Both Bedrooms are generously Oversized, each boasting its own expansive Walk-in Closet. The Main Bedroom serves as a true Private Retreat, featuring a Luxurious ensuite Bath complete with a Separate Bathtub and a Standalone Shower. Step out onto your Private, Screened-in Balcony to enjoy quiet morning coffees or peaceful evening wind-downs without the hassle of bugs. This incredibly well-maintained property features Highly Efficient Replacement Windows that are only three years old, a Furnace and Air Conditioning newly installed in 2022, and an updated Hot Water Tank from 2021. For ultimate convenience, ALL Appliances stay with the home, including the modern In-Unit Washer and Dryer. Forget braving the winter elements with highly coveted Heated Underground Garage Parking featuring direct Elevator access right to your floor, complete with a Private Storage Unit conveniently located immediately adjacent to your Designated Parking Space. Premium construction, and modern updates, this turn-key Luxury Unit won't last long!
Property Features
Property Type: Residential - Condominium
Basement: None
Cooling: Central Air
Fireplaces: 1
Garage: 1
Heating: Gas
Lot Size: Common
Roof Type: Asphalt
Stories: 4.0
Taxes: $4,234
Year Built: 2002
Feature Descriptions
Additional rooms: No additional rooms
Additional Structures: Storage
Appliances: Range, Microwave, Dishwasher, Refrigerator, Washer, Dryer, Stainless Steel Appliance(s), Front Controls on Range/Cooktop, Gas Cooktop
Association Includes: Insurance, Lawn Care, Scavenger, Snow Removal
Dining Room: Combined w/ LivRm
Exterior: Brick
Fireplace: Gas Log, Gas Starter
Fireplace Location(s): Living Room
HOA Fee: 325/ Monthly
Laundry: In Unit
Lot Dimensions: Common
Other Equipment: Fire Sprinklers, Ceiling Fan(s), Water Heater-Gas
Parcel#: 1909121010971001
Parking: Asphalt, Garage Door Opener, Heated Garage, Yes, Garage Owned, Attached, Garage
Pet Allowed: Cats OK, Dogs OK
Sewer: Public Sewer
Total Rooms: 5
Township: Frankfort
Water: Lake Michigan
Room Sizes
Bedroom 2: 13X11
Dining Room: 14X11
Kitchen: 19X15
Laundry: 11X5
Living Room: 19X16
Primary Bedroom: 16X12
Local Schools
High School: Lincoln-Way East High School
Middle School: Summit Hill Junior High School
Elementary School: Walker Intermediate School
School District: District 210
Listed By / Shown By
Listed By
Agency Name: Hoffman Realtors LLC
Agency Phone: 708-941-8188
Shown By
Agent Name: Tina Tendall & Amanda Clark
Agent Phone: (815) 623-5555
Agency Title: Gambino Realtors

Estimate Your Payment
Estimated Payment
$ 1,827.20 per month $1,385.41 Principal & Interest $352.83 Property Tax $88.96 Homeowner's InsuranceChange Payment Information

Tina Tendall & Amanda Clark
Office: (815) 623-5555
Email Us


Member Participants (and their affiliated licensees, if applicable) shall indicate on their websites that IDX information is provided exclusively for consumers’ personal non-commercial use, that it may not be used for any purpose other than to identify prospective properties consumers may be interested in purchasing, that the data is deemed reliable but is not guaranteed by MLS GRID, and that the use of the MLS GRID Data may be subject to an end user license agreement prescribed by the Member Participant’s applicable MLS if any and as amended from time to time. MLS GRID may, at its discretion, require use of other disclaimers as necessary to protect Member Participant, and/or their MLS from liability.
Based on information submitted to the MLS GRID. All data is obtained from various sources and may not have been verified by broker or MLS GRID. Supplied Open House Information is subject to change without notice. All information should be independently reviewed and verified for accuracy. Properties may or may not be listed by the office/agent presenting the information.
Privacy Policy / DMCA Notice / ADA Accessibility


This site is hosted, designed and copyright
© 1994 - 2026 by
Delta Media Group, Inc. -- Patent Pending --
7903 Trinity Circle, Unit 1NE | MLS# 12804142
This condo located at 7903 Trinity Circle, Unit 1NE, Tinley Park, IL 60487 is currently listed for sale with an asking price of $305,000. This property was built in 2002 and has 2 bedrooms and 2 full baths with 1720 sq. ft. Trinity Circle, Unit 1NE is located in the Brookside Place subdivision within the District 210 school district. Search Brookside Place real estate on tina-tendall-amanda-clark.gogambino.com today.