

BEDS3
BATHS1 full 1 partial
SQUARE FEET1,332
MLS#PAPH2690400
STATUSACTIVE
PROPERTY TYPEResidential - Single Family
SUBDIVISIONRHAWNHURST
SCHOOLTHE SCHOOL DISTRICT OF PHILADELPHIA
Property Description
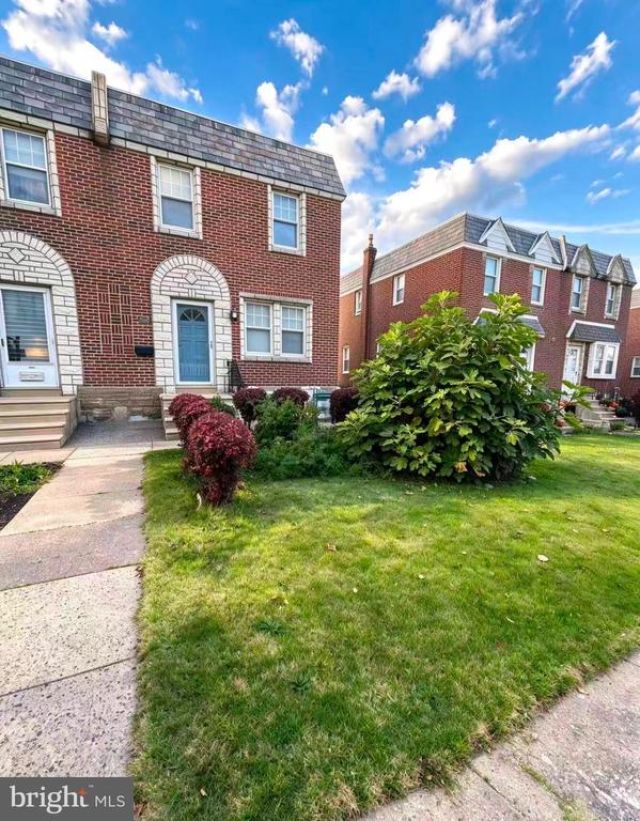
Welcome to 7426 Belden Street! This well-maintained 3-bedroom, 1.5-bath twin home offers comfortable living space in Northeast Philadelphia. Features include updated flooring, spacious bedrooms, and a bright open kitchen and dining area with a center island and ample cabinet space. The finished basement provides additional living or entertainment space, along with a convenient half bathroom. Enjoy a nicely landscaped front yard, private driveway, and attached garage. Conveniently located near shopping, restaurants, schools, and major roadways. Schedule your showing today!
Property Features
Property Type: Residential - Single Family
Basement: Yes
Basement: Full, Fully Finished, Outside Entrance
Cooling: Window Unit(s)
Fuel Type: Natural Gas
Garage: 1
Heating: Forced Air
Home Style: AirLite
Lot Size: 0.05 Acres
Stories: 2.0
Taxes: $4,100
Year Built: 1958
Feature Descriptions
Accessibility: Level Entry - Main
Additional Structures: Above Grade
Exterior: Brick
Lot Dimensions: 0.05 Acre(S)
Municipality: PHILADELPHIA
Parking Notes: 1 Total Parking Spaces
Sewer: Public Sewer
SQFT Above Finished: 1332
SQFT Total Finished: 1332
Structure Type: Twin/Semi-Detached
Total Garage/Parking Spaces: 1
Water: Public
Local Schools
School District: THE SCHOOL DISTRICT OF PHILADELPHIA
Listed By / Shown By
Listed By
Agency Name: Realty Mark Cityscape-Huntingdon Valley
Shown By
Agent Name: Tina Tendall & Amanda Clark
Agent Phone: (815) 623-5555
Agency Title: Gambino Realtors

Estimate Your Payment
Estimated Payment
$ 1,791.38 per month $1,362.24 Principal & Interest $341.67 Property Tax $87.47 Homeowner's InsuranceChange Payment Information

Tina Tendall & Amanda Clark
Office: (815) 623-5555
Email Us

Privacy Policy / DMCA Notice / ADA Accessibility


This site is hosted, designed and copyright
© 1994 - 2026 by
Delta Media Group, Inc. -- Patent Pending --
7426 Belden Street | MLS# PAPH2690400
This single family home located at 7426 Belden Street , Philadelphia, PA 19111 is currently listed for sale with an asking price of $299,900. This property was built in 1958 and has 3 bedrooms and 1 full and 1 partial baths with 1332 sq. ft. Belden Street is located in the RHAWNHURST subdivision within the THE SCHOOL DISTRICT OF PHILADELPHIA school district. Search RHAWNHURST real estate on tina-tendall-amanda-clark.gogambino.com today.