

BEDS5
BATHS4 full
MLS#12803480
STATUSActive
PROPERTY TYPEMulti Unit - Multiple
SCHOOLDistrict 120
Property Description
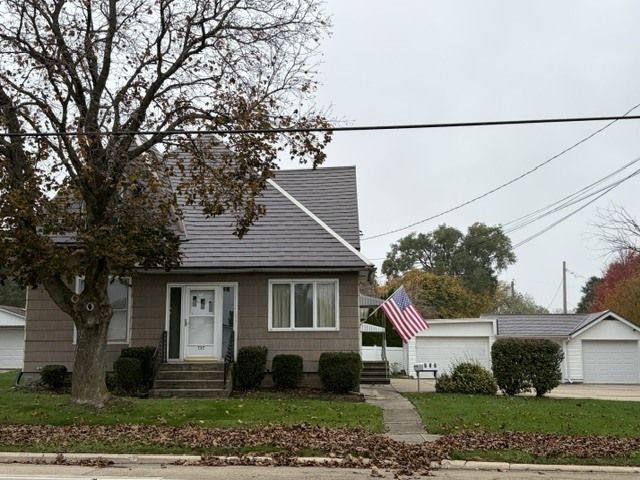
A rare find in Oglesby, 3 Unit apartment building. Live in one, rent the other two. The main level unit is the original house. It has 3 bedrooms, 2 baths, eat in kitchen with appliances (DW not working), huge living room, washer & dryer hookup in one bedroom, basement, CA and plenty of closets throughout. Unit 2 is on the second floor and is a 1 bedroom, 1 bath with large closet for storage, eat in kitchen and comes with all furniture. Portable AC & appliances, fuses for electrical in this unit. Unit 3 is in the rear of the home and has 1 bedroom, 1 bath, open floor plan and an enclosed heated porch with extra storage. All appliances stay plus portable AC unit. There is a detached 3 car garage with 1 bay that is heated with 1 bay (south) is a 50 amp welding outlet. There is off street parking for several vehicles, 2 gas bills, 3 electrical bills with water and trash on the house unit 1. There are 3 total refrigerators, 3 stoves, 2 washer & dryers. Basement is under the main house but there is access from the rear apartment to basement if desired. The property is being sold AS IS and includes a stair lift going to the basement. There is a shower, stool and sink in the basement and a freezer that will remain.
Property Features
Property Type: Multi Unit - Multiple
Basement: Yes
Basement: Unfinished, Partial
Garage: 3
Heating: Gas, Forced Air
Lot Size: 0.23 Acres
Roof Type: Asphalt
Taxes: $2,406
Year Built: 1897
Feature Descriptions
Lot Dimensions: 100x100
Other Equipment: CO Detectors, Ceiling Fan(s)
Parcel#: 1826206009
Parking: Garage Door Opener, Yes, Garage Owned, Detached, Driveway, Owned, Garage
Sewer: Public Sewer
Total Rooms: 12
Township: LaSalle
Water: Public
Local Schools
School District: District 120
Listed By / Shown By
Listed By
Agency Name: Coldwell Banker Today's
Agency Phone: 815-223-1088
Shown By
Agent Name: Tina Tendall & Amanda Clark
Agent Phone: (815) 623-5555
Agency Title: Gambino Realtors

Estimate Your Payment
Estimated Payment
$ 1,452.50 per month $1,176.46 Principal & Interest $200.50 Property Tax $75.54 Homeowner's InsuranceChange Payment Information

Tina Tendall & Amanda Clark
Office: (815) 623-5555
Email Us


Member Participants (and their affiliated licensees, if applicable) shall indicate on their websites that IDX information is provided exclusively for consumers’ personal non-commercial use, that it may not be used for any purpose other than to identify prospective properties consumers may be interested in purchasing, that the data is deemed reliable but is not guaranteed by MLS GRID, and that the use of the MLS GRID Data may be subject to an end user license agreement prescribed by the Member Participant’s applicable MLS if any and as amended from time to time. MLS GRID may, at its discretion, require use of other disclaimers as necessary to protect Member Participant, and/or their MLS from liability.
Based on information submitted to the MLS GRID. All data is obtained from various sources and may not have been verified by broker or MLS GRID. Supplied Open House Information is subject to change without notice. All information should be independently reviewed and verified for accuracy. Properties may or may not be listed by the office/agent presenting the information.
Privacy Policy / DMCA Notice / ADA Accessibility


This site is hosted, designed and copyright
© 1994 - 2026 by
Delta Media Group, Inc. -- Patent Pending --
737 N Columbia Avenue | MLS# 12803480
This multi-family property located at 737 N Columbia Avenue, Oglesby, IL 61348 is currently listed for sale with an asking price of $259,000. N Columbia Avenue is located within the District 120 school district. Search Oglesby real estate on tina-tendall-amanda-clark.gogambino.com today.