

BEDS3
BATHS1 full
SQUARE FEET1,376
MLS#202607018
STATUSPENDING
PROPERTY TYPEResidential - Single Family
SCHOOLBelvidere 100
Property Description
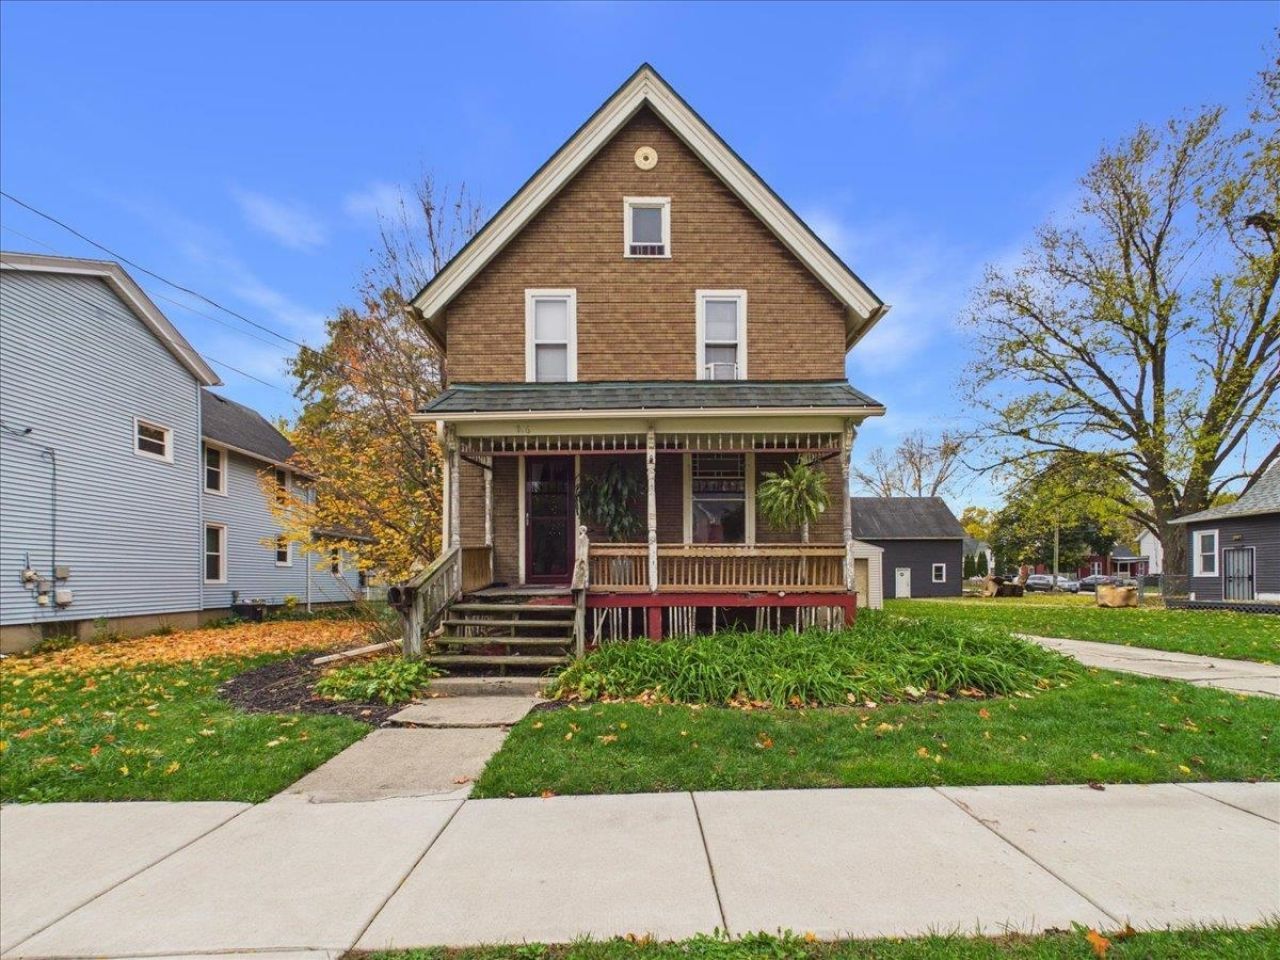
Classic Two-Story Home Filled with Character and Charm. Step inside and discover the beauty and character this traditional two-story home has to offer. Featuring beautiful hardwood flooring, original woodwork and trim, charming pocket doors, stained glass accents, and a stunning staircase, this home showcases the craftsmanship of years gone by. The main floor offers a welcoming living room, formal dining room, kitchen, and full bathroom. Upstairs, you'll find three bedrooms. The basement provides space for laundry, mechanicals, and additional storage. A detached garage completes the property. Located within the Belvidere North High School area. this home offers a wonderful opportunity for someone who appreciates the character of an older home and is ready to make improvements. While the interior offers plenty of charm, the exterior and front porch require attention and repairs. Property is being sold as is. Bring your vision and discover the potential this charming home has to offer!
Property Features
Property Type: Residential - Single Family
Basement: Yes
Garage: 1
Heating: Natural Gas
Home Style: 2 Story
Lot Size: 0.20 Acres
Roof Type: Shingle
Stories: 2.0
Taxes: $2,377
Appliances
Dishwasher
Dryer
Refrigerator
Stove/Cooktop
Washer
Feature Descriptions
Basement: Full
Days on Site: 7
General Features: Basement Entrance, Laundry Basement
Land features: City/Town
Sewer: City/Community
Water: City/Community
Room Sizes
Bedroom 1: 13.1 X 9.9 Level - Upper
Bedroom 2: 13.4 X 10.1 Level - Upper
Bedroom 3: 13.5 X 10.2 Level - Upper
Kitchen: 13.4 X 9.8 Level - Main
Living Room: 13.1 X 13.7 Level - Main
Dining Room: 10.6 X 13.5 Level - Main
Foyer: 13.7 X 7.2 Level - Main
Local Schools
School District: Belvidere 100
Listed By / Shown By
Listed By
Agency Name: Berkshire Hathaway HomeServices Starck RE
Shown By
Agent Name: Tina Tendall & Amanda Clark
Agent Phone: (815) 623-5555
Agency Title: Gambino Realtors

Estimate Your Payment
Estimated Payment
$ 778.16 per month $545.08 Principal & Interest $198.08 Property Tax $35.00 Homeowner's InsuranceChange Payment Information

Tina Tendall & Amanda Clark
Office: (815) 623-5555
Email Us

Privacy Policy / DMCA Notice / ADA Accessibility


This site is hosted, designed and copyright
© 1994 - 2026 by
Delta Media Group, Inc. -- Patent Pending --
716 Baker Street | MLS# 202607018
This single family home located at 716 Baker Street, Belvidere, IL 61008 is currently listed for sale with an asking price of $120,000. This property has 3 bedrooms and 1 full baths with 1376 sq. ft. Baker Street is located within the Belvidere 100 school district. Search Belvidere real estate on tina-tendall-amanda-clark.gogambino.com today.