

BEDS2
BATHS1 full 1 partial
SQUARE FEET1,441
MLS#12796025
STATUSNew
PROPERTY TYPEResidential - Townhouse
SUBDIVISIONCherry Creek
SCHOOLDistrict 127
Property Description
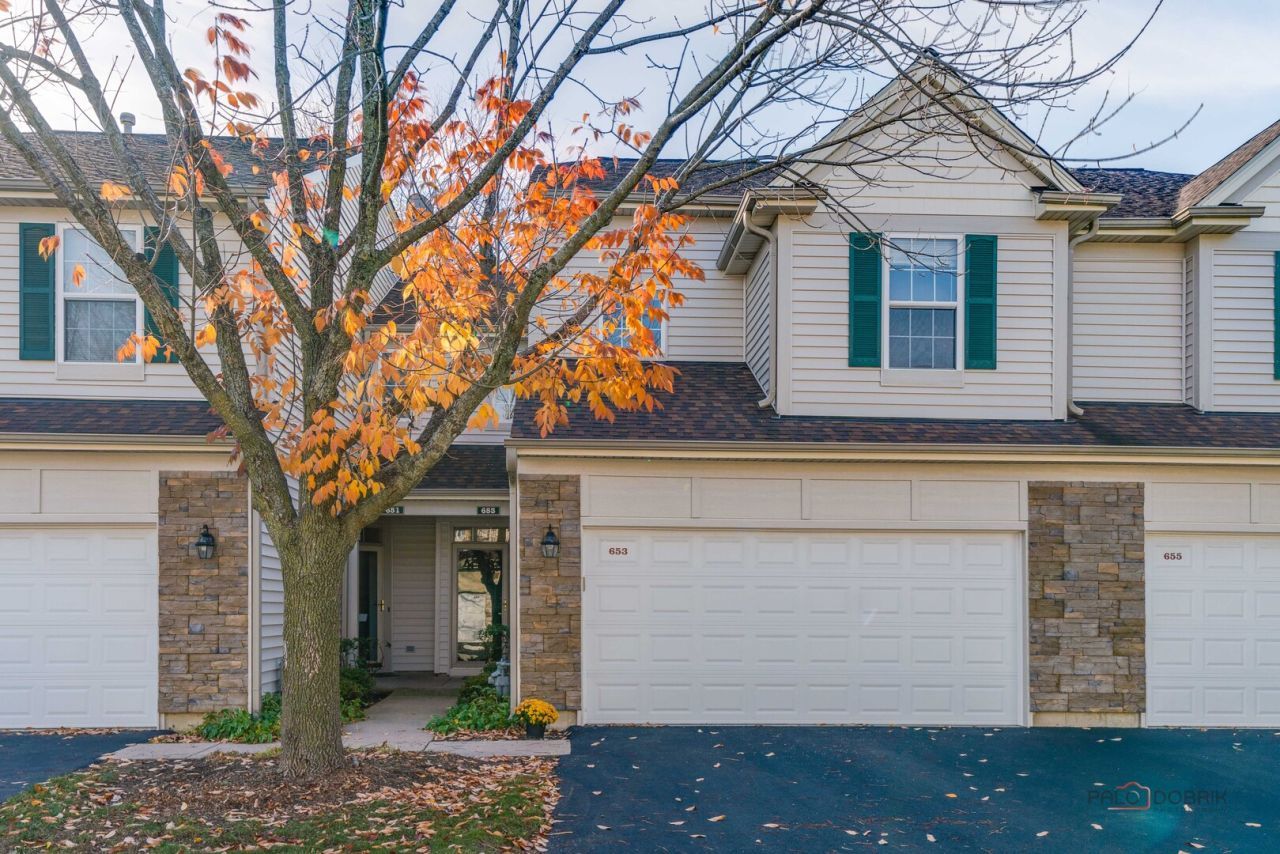
CHERRY CREEK | AMELIA FLOOR PLAN | 2 BEDROOMS | 1.5 BATHROOMS | SPACIOUS LOFT | 2-CAR ATTACHED GARAGE | CLUBHOUSE & FITNESS CENTER | BRAND NEW SIDING | Rich luxury vinyl flooring and a stylish, cohesive color palette set the tone as you enter this inviting Amelia floor plan townhome in Grayslake's Cherry Creek subdivision. The grand living room makes an impression with soaring two-story ceilings and abundant natural light, creating an airy, open atmosphere with plenty of room to spread out, entertain guests, or unwind after a long day. Just beyond, the formal dining room offers the perfect setting for everything from casual weeknight dinners to holiday gatherings, with a sliding glass door that opens to the brick paver patio and backyard. Picture enjoying summer BBQs, dining outdoors on pleasant evenings, or simply relaxing outside with your morning coffee. The adjoining kitchen offers a generous amount of cabinetry for storing your everyday essentials, a tile backsplash, and quality appliances, providing a functional space for preparing meals and staying connected to the heart of the home. A convenient half bath completes the main level. Upstairs, the spacious layout continues with a private retreat in the primary bedroom, featuring convenient access to the shared full bathroom. A second bedroom provides comfortable accommodations for family, guests, or additional workspace, while the versatile loft offers even more room to make the space your own. Create a dedicated home office, a cozy reading nook, a play area, or a secondary living space to suit your needs. The second-floor laundry room is another thoughtful convenience, keeping laundry close to the bedrooms and simplifying everyday routines. An attached two-car garage with built-in shelving rounds out the home with convenient parking and additional storage. The lifestyle extends beyond your front door with access to the Cherry Creek community clubhouse, complete with a party room for celebrations and gatherings and a fitness center for convenient workouts close to home. Nature lovers will appreciate being minutes from Rollins Savanna, where scenic trails provide opportunities for biking, jogging, wildlife viewing, and enjoying the outdoors. When it's time to head into town, downtown Grayslake is just minutes away, with charming local shops, restaurants, seasonal festivities, and year-round community events. Quick interstate access helps simplify the daily commute, while highly rated Grayslake schools add to the appeal.
Property Features
Property Type: Residential - Townhouse
Basement: None
Cooling: Central Air
Garage: 2
Heating: Gas, Forced Air
Lot Size: 26X95X26X95
Roof Type: Asphalt
Stories: 2.0
Taxes: $7,476
Year Built: 2000
Amenities
Cathedral Ceiling(s)
Storage
Feature Descriptions
Additional rooms: Loft
Appliances: Range, Microwave, Dishwasher, Refrigerator, Washer, Dryer
Association Amenities: Bike Room/Bike Trails, Park, Party Room
Association Includes: Insurance, Exterior Maintenance, Lawn Care, Snow Removal
Bath Features: Double Sink
Dining Room: Separate
Exterior: Vinyl Siding, Stone
HOA Fee: 284/ Monthly
Laundry: Upper Level, Washer Hookup, In Unit
Lot: Landscaped
Lot Dimensions: 26X95X26X95
Other Equipment: CO Detectors, Ceiling Fan(s)
Parcel#: 06262180810000
Parking: Asphalt, Garage Door Opener, Yes, Garage Owned, Attached, Garage
Pet Allowed: Cats OK, Dogs OK, Number Limit
Sewer: Public Sewer
Total Rooms: 6
Township: Avon
Water: Public
Room Sizes
Loft: 12X9
Bedroom 2: 10X11
Dining Room: 11X12
Kitchen: 12X11
Laundry: 8X5
Living Room: 13X14
Primary Bedroom: 12X14
Local Schools
High School: Grayslake Central High School
Middle School: Grayslake Middle School
Elementary School: Woodview School
School District: District 127
Listed By / Shown By
Listed By
Agency Name: RE/MAX Suburban
Agency Phone: 847-367-8686
Shown By
Agent Name: Tina Tendall & Amanda Clark
Agent Phone: (815) 623-5555
Agency Title: Gambino Realtors

Estimate Your Payment
Estimated Payment
$ 1,807.32 per month $1,112.87 Principal & Interest $623.00 Property Tax $71.46 Homeowner's InsuranceChange Payment Information

Tina Tendall & Amanda Clark
Office: (815) 623-5555
Email Us


Member Participants (and their affiliated licensees, if applicable) shall indicate on their websites that IDX information is provided exclusively for consumers’ personal non-commercial use, that it may not be used for any purpose other than to identify prospective properties consumers may be interested in purchasing, that the data is deemed reliable but is not guaranteed by MLS GRID, and that the use of the MLS GRID Data may be subject to an end user license agreement prescribed by the Member Participant’s applicable MLS if any and as amended from time to time. MLS GRID may, at its discretion, require use of other disclaimers as necessary to protect Member Participant, and/or their MLS from liability.
Based on information submitted to the MLS GRID. All data is obtained from various sources and may not have been verified by broker or MLS GRID. Supplied Open House Information is subject to change without notice. All information should be independently reviewed and verified for accuracy. Properties may or may not be listed by the office/agent presenting the information.
Privacy Policy / DMCA Notice / ADA Accessibility


This site is hosted, designed and copyright
© 1994 - 2026 by
Delta Media Group, Inc. -- Patent Pending --
653 Shakespeare Drive | MLS# 12796025
This townhouse located at 653 Shakespeare Drive , Grayslake, IL 60030 is currently listed for sale with an asking price of $245,000. This property was built in 2000 and has 2 bedrooms and 1 full and 1 partial baths with 1441 sq. ft. Shakespeare Drive is located in the Cherry Creek subdivision within the District 127 school district. Search Cherry Creek real estate on tina-tendall-amanda-clark.gogambino.com today.