

BEDS3
BATHS2 full 2 partial
SQUARE FEET1,879
MLS#12798871
STATUSNew
PROPERTY TYPEResidential - Townhouse
SUBDIVISIONLake Barrington Shores
SCHOOLDistrict 220
Property Description
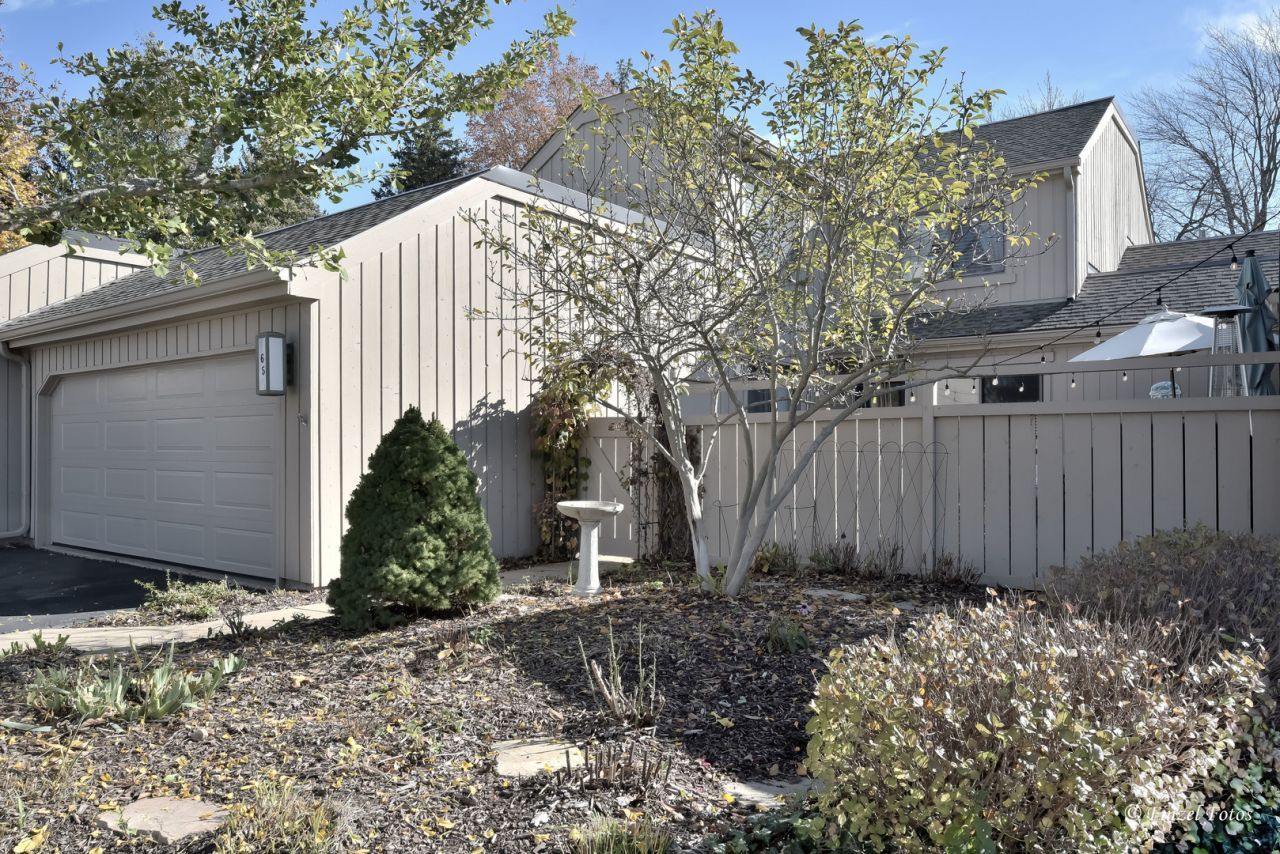
WOW! Beautifully remodeled from top to bottom, this stunning townhome is sure to impress! Thoughtfully updated throughout, this home combines stylish finishes, exceptional entertaining spaces, and a wonderfully private setting with over 2500 sq ft of living space! The first-floor den offers incredible flexibility and could easily serve as a main-floor bedroom, complete with a closet and convenient direct access to the attached 2-car garage. Just beyond, an expansive, fenced-in Trex deck creates a private outdoor retreat, perfect for entertaining, relaxing, or enjoying a quiet morning. Inside, the inviting living and dining rooms showcase gorgeous 3/4 solid maple hardwood flooring, a tastefully refaced fireplace and custom-crafted wood shutters, including for the sliding patio door to the secluded backyard patio. The stunning kitchen features crisp white cabinetry, on-trend quartz countertops, and stainless steel appliances. A bright and airy breakfast area opens directly to the Trex deck through sliding glass doors, creating an effortless indoor-outdoor connection. Upstairs, you'll find three generously sized bedrooms, including a beautiful primary suite with vaulted ceilings and an on-suite private balcony, just right for watching sunrises and sunsets over Lake Barrington Shores! Luxury primary bath has been remodeled and customized with a walk-in closet. The finished basement takes entertaining to another level! Enjoy cozy evenings by another fireplace, gather around for movie night in the spacious recreation room, or entertain guests at the wet bar with an additional refrigerator. A convenient half bath plus crawlspace storage completes this exceptional lower space. Tucked away on a quiet cul-de-sac yet conveniently close to the main exit with access to the Lake Barrington Shores walking path just steps outside your front door. This home offers the best of both convenience and privacy. Additional recent updates include: NEW dishwasher (2026), NEW garage door (2025), NEW lower level LVT flooring and stair carpeting, NEW fresh interior paint (2026). A truly special home with beautiful finishes, fabulous entertaining spaces, and a serene setting. Live as if on vacation everyday with Lake Barrington Shores private 100-acre lake with sandy beach, resident kayak and sailboats, miles of walking paths, indoor and outdoor pools, pickleball and tennis courts, bocce, newly renovated Clubhouse, fitness center, 18 hole golf course for private membership, lots of activities and organizational social events for all ages to enjoy. Full-time, 24-hour staffed gated entry. Highly rated Barrington schools with bus service. Nothing to do but move in and enjoy resort style living!
Property Features
Property Type: Residential - Townhouse
Basement: Yes
Basement: Finished, Crawl Space, Full
Cooling: Central Air
Fireplaces: 2
Garage: 2
Heating: Electric
Lot Size: COMMON
Roof Type: Asphalt
Stories: 2.0
Taxes: $9,970
Year Built: 1977
Amenities
Vaulted Ceiling(s)
Built-in Features
Walk-In Closet(s)
Feature Descriptions
Additional rooms: Eating Area, Office
Appliances: Range, Microwave, Dishwasher, Refrigerator, Bar Fridge, Disposal, Stainless Steel Appliance(s)
Association Amenities: Bike Room/Bike Trails, Boat Dock, Exercise Room, Golf Course, Health Club, On Site Manager/Engineer, Park, Party Room, Sundeck, Indoor Pool, Pool, Sauna, Tennis Court(s)
Association Includes: Water, Insurance, Security, TV/Cable, Clubhouse, Exercise Facilities, Pool, Exterior Maintenance, Lawn Care, Scavenger, Snow Removal, Lake Rights, Internet
Dining Room: Combined w/ LivRm
Exterior: Cedar
Fireplace: Wood Burning
Fireplace Location(s): Living Room, Basement
HOA Fee: 928/ Monthly
Laundry: Main Level
Lot: Common Grounds, Cul-De-Sac, Landscaped
Lot Dimensions: COMMON
Other Equipment: TV-Cable
Parcel#: 13114001840000
Parking: Asphalt, Garage Door Opener, Yes, Garage Owned, Attached, Garage
Pet Allowed: Cats OK, Dogs OK
Sewer: Public Sewer
Total Rooms: 9
Township: Cuba
Water: Shared Well
Room Sizes
Eating Area: 07X06
Office: 14X11
Bedroom 2: 12X12
Bedroom 3: 12X11
Dining Room: 12X10
Family Room: 24X13
Kitchen: 13X10
Living Room: 20X13
Primary Bedroom: 17X14
Local Schools
High School: Barrington High School
Middle School: Barrington Middle School-Prairie
Elementary School: North Barrington Elementary Scho
School District: District 220
Listed By / Shown By
Listed By
Agency Name: Brokerocity Inc
Agency Phone: 847-984-9500
Shown By
Agent Name: Tina Tendall & Amanda Clark
Agent Phone: (815) 623-5555
Agency Title: Gambino Realtors

Estimate Your Payment
Estimated Payment
$ 3,392.36 per month $2,406.97 Principal & Interest $830.83 Property Tax $154.55 Homeowner's InsuranceChange Payment Information

Tina Tendall & Amanda Clark
Office: (815) 623-5555
Email Us


Member Participants (and their affiliated licensees, if applicable) shall indicate on their websites that IDX information is provided exclusively for consumers’ personal non-commercial use, that it may not be used for any purpose other than to identify prospective properties consumers may be interested in purchasing, that the data is deemed reliable but is not guaranteed by MLS GRID, and that the use of the MLS GRID Data may be subject to an end user license agreement prescribed by the Member Participant’s applicable MLS if any and as amended from time to time. MLS GRID may, at its discretion, require use of other disclaimers as necessary to protect Member Participant, and/or their MLS from liability.
Based on information submitted to the MLS GRID. All data is obtained from various sources and may not have been verified by broker or MLS GRID. Supplied Open House Information is subject to change without notice. All information should be independently reviewed and verified for accuracy. Properties may or may not be listed by the office/agent presenting the information.
Privacy Policy / DMCA Notice / ADA Accessibility


This site is hosted, designed and copyright
© 1994 - 2026 by
Delta Media Group, Inc. -- Patent Pending --
65 Cedar Ridge | MLS# 12798871
This townhouse located at 65 Cedar Ridge, Lake Barrington, IL 60010 is currently listed for sale with an asking price of $529,900. This property was built in 1977 and has 3 bedrooms and 2 full and 2 partial baths with 1879 sq. ft. Cedar Ridge is located in the Lake Barrington Shores subdivision within the District 220 school district. Search Lake Barrington Shores real estate on tina-tendall-amanda-clark.gogambino.com today.