

BEDS4
BATHS3 full
SQUARE FEET2,950
MLS#12459873
STATUSActive
PROPERTY TYPEResidential - Single Family
SCHOOLDistrict 86
Property Description
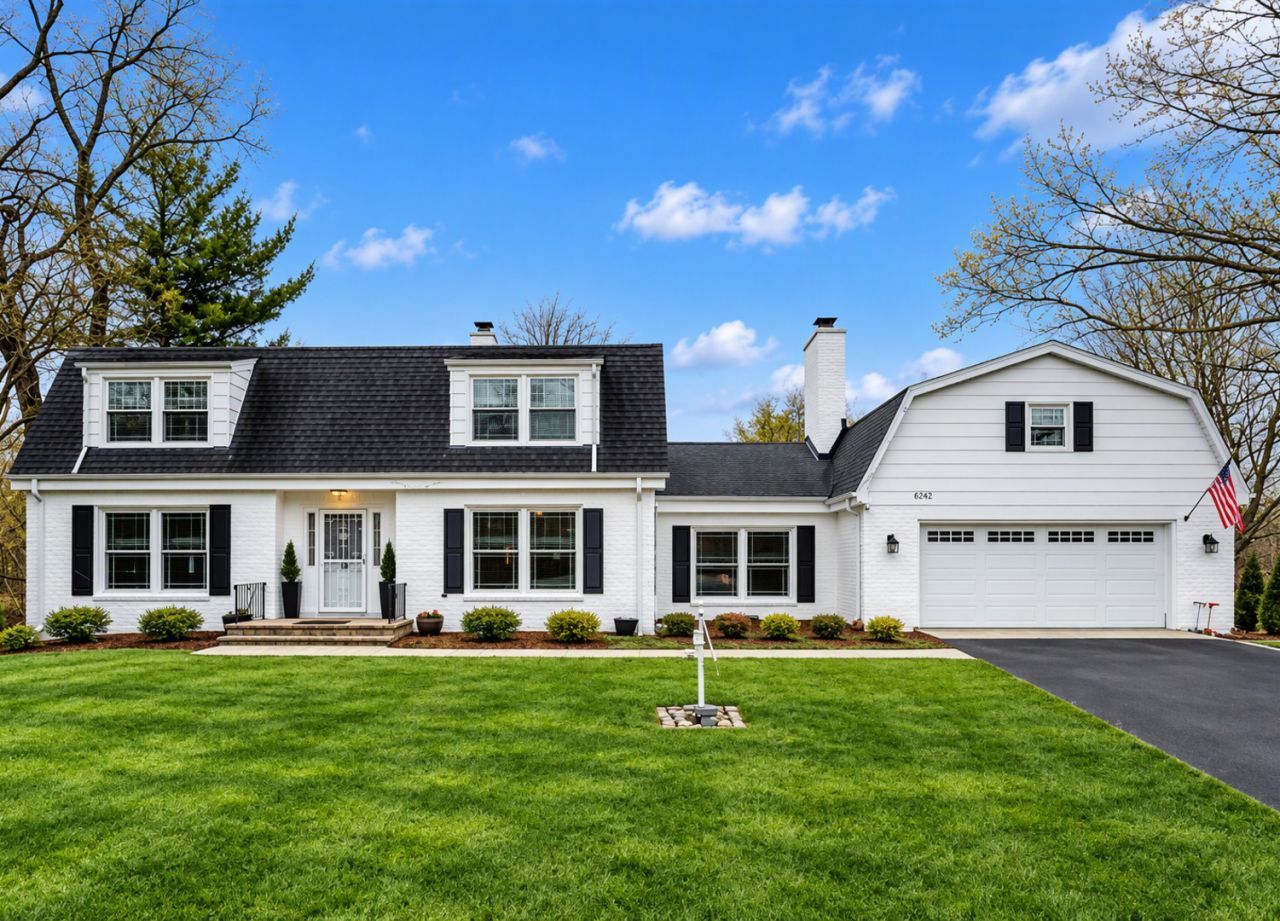
Tucked away at the end of a private cul-de-sac, this stunning four-bedroom, three-bathroom residence offers a rare blend of high-end design and natural beauty. Set on over an acre and surrounded by a creek and lush, wooded views, the home has been completely reimagined with a great renovation that emphasizes quality at every turn. The main level is designed for effortless movement, featuring a layout that flows beautifully from the foyer into the library, living room, and formal dining area. Gleaming marble and hardwood floors span the entire level, leading you to a kitchen that is nothing short of a showstopper. Outfitted with top-tier stainless steel appliances, quartz countertops, and intricate marble and mosaic tilework, it's a space that's as functional as it is stylish. The adjacent casual dining area and great room open directly onto a massive patio, creating a seamless transition to a one-of-a-kind backyard where the sounds of the creek provide a serene backdrop. A spacious bedroom and full bath on the main floor offer a flexible setup for guests or a home office. Upstairs, the primary suite serves as a true retreat, featuring marble finishes, a separate shower, and generous walk-in closets. Two additional large bedrooms with oversized closets share a well-appointed full bath with double sinks. The lower level features a full, partially finished walk-out basement, providing plenty of room for storage or future customization. Modern essentials are already in place, including newer windows and gutters, multi-zone radiant heat, and central AC. This property offers a sense of seclusion while keeping you minutes from the best of the area. Enjoy quick access to the expressway and the vibrant shops, cafes, and dining in downtown Hinsdale and Burr Ridge. With Whole Foods, local parks, and golf courses nearby-and the benefit of Hinsdale Central High School-the location is truly super Prime.
Property Features
Property Type: Residential - Single Family
Basement: Yes
Basement: Unfinished, Exterior Entry, Full, Walk-Out Access
Cooling: Central Air
Fireplaces: 1
Garage: 2.5
Heating: Steam, Baseboard
Home Style: Tudor
Lot Size: 1.03 Acres
Roof Type: Asphalt
Taxes: $10,575
Year Built: 1969
Amenities
1st Floor Bedroom
1st Floor Full Bath
Walk-In Closet(s)
Feature Descriptions
Additional rooms: Eating Area, Library
Appliances: Range, Microwave, Dishwasher, Refrigerator, Washer, Dryer
Association Includes: None
Bath Features: Separate Shower, Double Sink, Soaking Tub
Dining Room: Separate
Exterior: Brick
Fireplace: Wood Burning
Fireplace Location(s): Family Room
Laundry: Gas Dryer Hookup
Lot: Cul-De-Sac, Irregular Lot
Lot Dimensions: 66X255X342X267
Parcel#: 0923201030
Parking: Asphalt, Garage Door Opener, Yes, Garage Owned, Attached, Garage
Sewer: Public Sewer
Total Rooms: 10
Township: Downers Grove
Water: Public
Room Sizes
Eating Area: 14X10
Library: 12X10
Bedroom 2: 15X14
Bedroom 3: 15X13
Bedroom 4: 15X11
Dining Room: 15X12
Family Room: 22X14
Kitchen: 14X10
Laundry: 30X20
Living Room: 20X15
Primary Bedroom: 32X15
Local Schools
High School: Hinsdale Central High School
Middle School: Gower Middle School
Elementary School: Gower West Elementary School
School District: District 86
Listed By / Shown By
Listed By
Agency Name: Coldwell Banker Realty
Agency Phone: 773-631-8300
Shown By
Agent Name: Tina Tendall & Amanda Clark
Agent Phone: (815) 623-5555
Agency Title: Gambino Realtors

Estimate Your Payment
Estimated Payment
$ 5,110.50 per month $3,974.07 Principal & Interest $881.25 Property Tax $255.18 Homeowner's InsuranceChange Payment Information

Tina Tendall & Amanda Clark
Office: (815) 623-5555
Email Us


Member Participants (and their affiliated licensees, if applicable) shall indicate on their websites that IDX information is provided exclusively for consumers’ personal non-commercial use, that it may not be used for any purpose other than to identify prospective properties consumers may be interested in purchasing, that the data is deemed reliable but is not guaranteed by MLS GRID, and that the use of the MLS GRID Data may be subject to an end user license agreement prescribed by the Member Participant’s applicable MLS if any and as amended from time to time. MLS GRID may, at its discretion, require use of other disclaimers as necessary to protect Member Participant, and/or their MLS from liability.
Based on information submitted to the MLS GRID. All data is obtained from various sources and may not have been verified by broker or MLS GRID. Supplied Open House Information is subject to change without notice. All information should be independently reviewed and verified for accuracy. Properties may or may not be listed by the office/agent presenting the information.
Privacy Policy / DMCA Notice / ADA Accessibility


This site is hosted, designed and copyright
© 1994 - 2026 by
Delta Media Group, Inc. -- Patent Pending --
6430 Thurlow Street | MLS# 12459873
This single family home located at 6430 Thurlow Street, Willowbrook, IL 60527 is currently listed for sale with an asking price of $874,900. This property was built in 1969 and has 4 bedrooms and 3 full baths with 2950 sq. ft. Thurlow Street is located within the District 86 school district. Search Willowbrook real estate on tina-tendall-amanda-clark.gogambino.com today.