

BEDS6
BATHS3 full 1 partial
SQUARE FEET3,914
MLS#12806628
STATUSNew
PROPERTY TYPEResidential - Single Family
SUBDIVISIONHickory Hills Estates
SCHOOLDistrict 120
Property Description
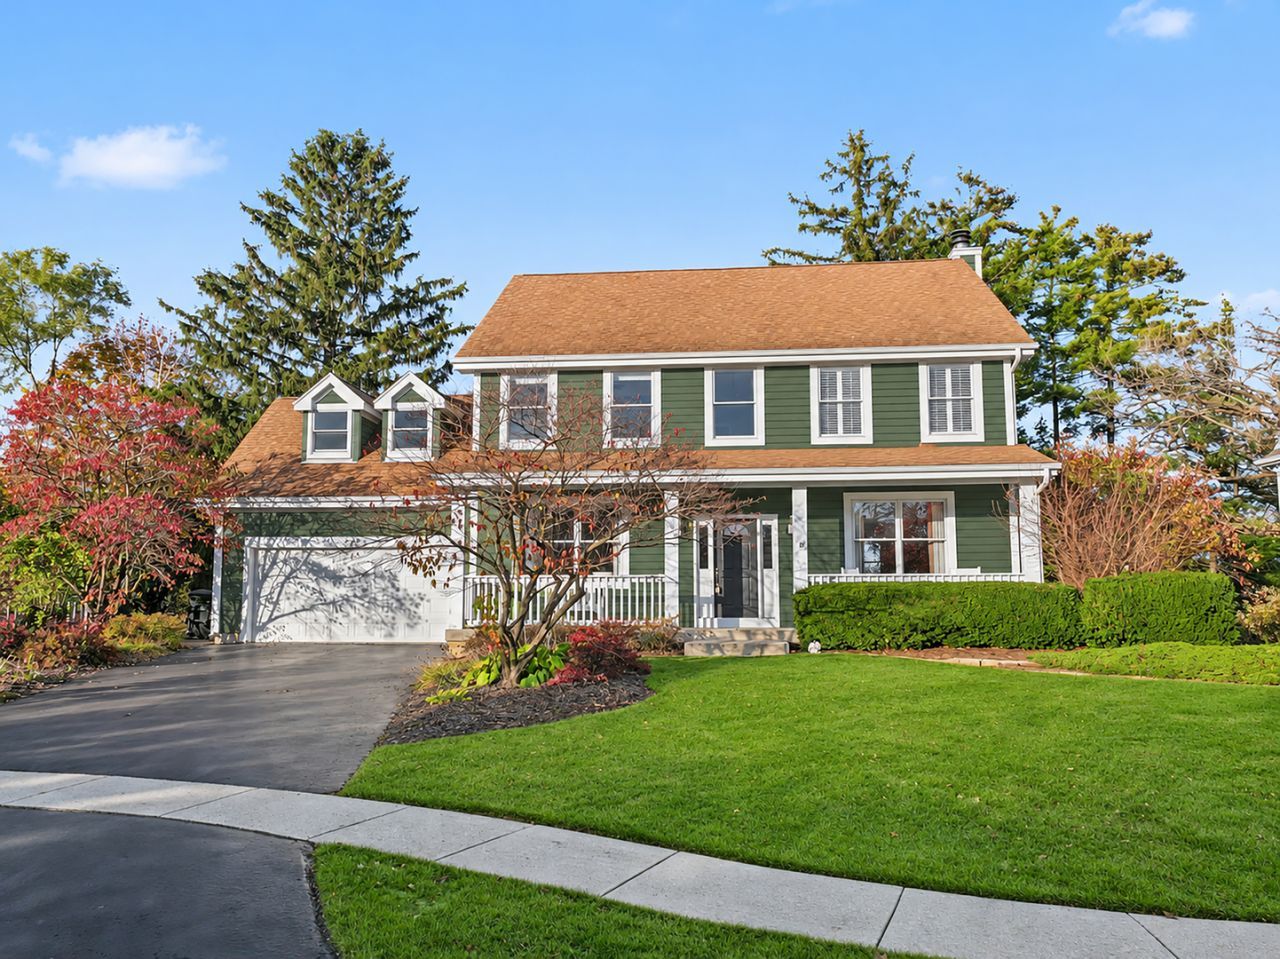
Full of character and thoughtfully designed for everyday living and entertaining, this charming home in Mundelein's desirable Loch Lomond community offers exceptional space, versatility, and location! Tucked at the end of a quiet cul-de-sac and backing to the scenic walking path and pond at Keith Mione Park, the property features mature trees, beautiful water views, and recreation just steps away. Inside, hardwood floors and natural light complement spacious living and dining areas, a family room with fireplace, and a generous kitchen with center island, abundant cabinetry, stainless steel appliances, double ovens, and sunny breakfast area. Upstairs, the primary suite features vaulted ceilings, walk-in closet, and private bath with dual vanities, jetted tub, and separate shower. Two additional bedrooms and a unique bonus room with angled ceilings and French doors leading to a private elevated deck complete the upper level. Ideal as a playroom, office, studio, or potential additional bedroom! The finished lower level offers a spacious recreation/media room wired for surround sound, fourth bedroom with Murphy bed and built-ins, exercise room, full bath, sauna, and ample storage. Outdoor living shines with a screened porch, custom stone paver patio with curved retaining walls, and elevated deck overlooking the park, plus mature landscaping, a shed, and charming playhouse. Just a short walk away, private 75-acre Loch Lomond offers two beaches, swimming, fishing, kayaking, boating, and boat storage. Keith Mione Park features a scenic pond, walking paths, playgrounds, sports fields, basketball, tennis and pickleball courts, sledding, and seasonal ice skating. The Mundelein Health and Fitness Center with indoor pool and Barefoot Bay Water Park are also nearby. Complete with a two-car garage, main-floor laundry, and new furnace and A/C (June 2025), this distinctive home offers exceptional indoor and outdoor living in a beautiful setting!
Property Features
Property Type: Residential - Single Family
Basement: Yes
Basement: Finished, Rec/Family Area, Storage Space, Full
Cooling: Central Air
Fireplaces: 1
Garage: 2
Heating: Forced Air
Home Style: Colonial, Contemporary
Lot Size: 0.28 Acres
Roof Type: Asphalt
Taxes: $16,686
Year Built: 1999
Amenities
Vaulted Ceiling(s)
Sauna
Built-in Features
Walk-In Closet(s)
Bookcases
Open Floorplan
Granite Counters
Separate Dining Room
Feature Descriptions
Additional rooms: Bedroom 5,Bedroom 6,Eating Area, Foyer, Screened Porch, Utility Room-Lower Level, Storage, Balcony/Porch/Lanai, Walk In Closet
Additional Structures: Shed(s), See Remarks
Appliances: Double Oven, Microwave, Dishwasher, Refrigerator, Disposal, Stainless Steel Appliance(s), Humidifier
Association Includes: Other
Bath Features: Whirlpool, Separate Shower, Double Sink
Dining Room: Separate
Exterior: Cedar
Fireplace: Wood Burning, Gas Starter
Fireplace Location(s): Family Room
HOA Fee: 350/ Annually
Laundry: Main Level, Gas Dryer Hookup, In Unit, Sink
Lot: Cul-De-Sac, Mature Trees
Lot Dimensions: 107x128x108x78
Other Equipment: TV-Cable, CO Detectors, Ceiling Fan(s), Sump Pump, Backup Sump Pump;
Parcel#: 10242020080000
Parking: Asphalt, Garage Door Opener, Yes, Garage Owned, Attached, Garage
Sauna: Yes
Sewer: Public Sewer
Total Rooms: 11
Township: Fremont
Water: Public
Room Sizes
Bedroom 5: 18X12
Bedroom 6: 12X11
Eating Area: 18X10
Foyer: 18X8
Screened Porch: 13X10
Storage: 8X6
Balcony/Porch/Lanai: 14X10
Walk In Closet: 12X6
Bedroom 2: 14X14
Bedroom 3: 14X13
Bedroom 4: 21X18
Dining Room: 13X12
Family Room: 18X16
Kitchen: 13X8
Laundry: 8X5
Living Room: 15X14
Primary Bedroom: 21X16
Local Schools
High School: Mundelein Cons High School
Middle School: Carl Sandburg Middle School
Elementary School: Mechanics Grove Elementary Schoo
School District: District 120
Listed By / Shown By
Listed By
Agency Name: RE/MAX Suburban
Agency Phone: 847-577-9797
Shown By
Agent Name: Tina Tendall & Amanda Clark
Agent Phone: (815) 623-5555
Agency Title: Gambino Realtors

Estimate Your Payment
Estimated Payment
$ 4,532.59 per month $2,952.50 Principal & Interest $1,390.50 Property Tax $189.58 Homeowner's InsuranceChange Payment Information

Tina Tendall & Amanda Clark
Office: (815) 623-5555
Email Us


Member Participants (and their affiliated licensees, if applicable) shall indicate on their websites that IDX information is provided exclusively for consumers’ personal non-commercial use, that it may not be used for any purpose other than to identify prospective properties consumers may be interested in purchasing, that the data is deemed reliable but is not guaranteed by MLS GRID, and that the use of the MLS GRID Data may be subject to an end user license agreement prescribed by the Member Participant’s applicable MLS if any and as amended from time to time. MLS GRID may, at its discretion, require use of other disclaimers as necessary to protect Member Participant, and/or their MLS from liability.
Based on information submitted to the MLS GRID. All data is obtained from various sources and may not have been verified by broker or MLS GRID. Supplied Open House Information is subject to change without notice. All information should be independently reviewed and verified for accuracy. Properties may or may not be listed by the office/agent presenting the information.
Privacy Policy / DMCA Notice / ADA Accessibility


This site is hosted, designed and copyright
© 1994 - 2026 by
Delta Media Group, Inc. -- Patent Pending --
642 Estate Lane | MLS# 12806628
This single family home located at 642 Estate Lane, Mundelein, IL 60060 is currently listed for sale with an asking price of $650,000. This property was built in 1999 and has 6 bedrooms and 3 full and 1 partial baths with 3914 sq. ft. Estate Lane is located in the Hickory Hills Estates subdivision within the District 120 school district. Search Hickory Hills Estates real estate on tina-tendall-amanda-clark.gogambino.com today.