

BEDS1
BATHS1 full
SQUARE FEET756
MLS#157785
STATUSActive
PROPERTY TYPEResidential - Single Family
SUBDIVISION05-35-19W Unplatted Hot Springs
SCHOOLHot Springs
Property Description
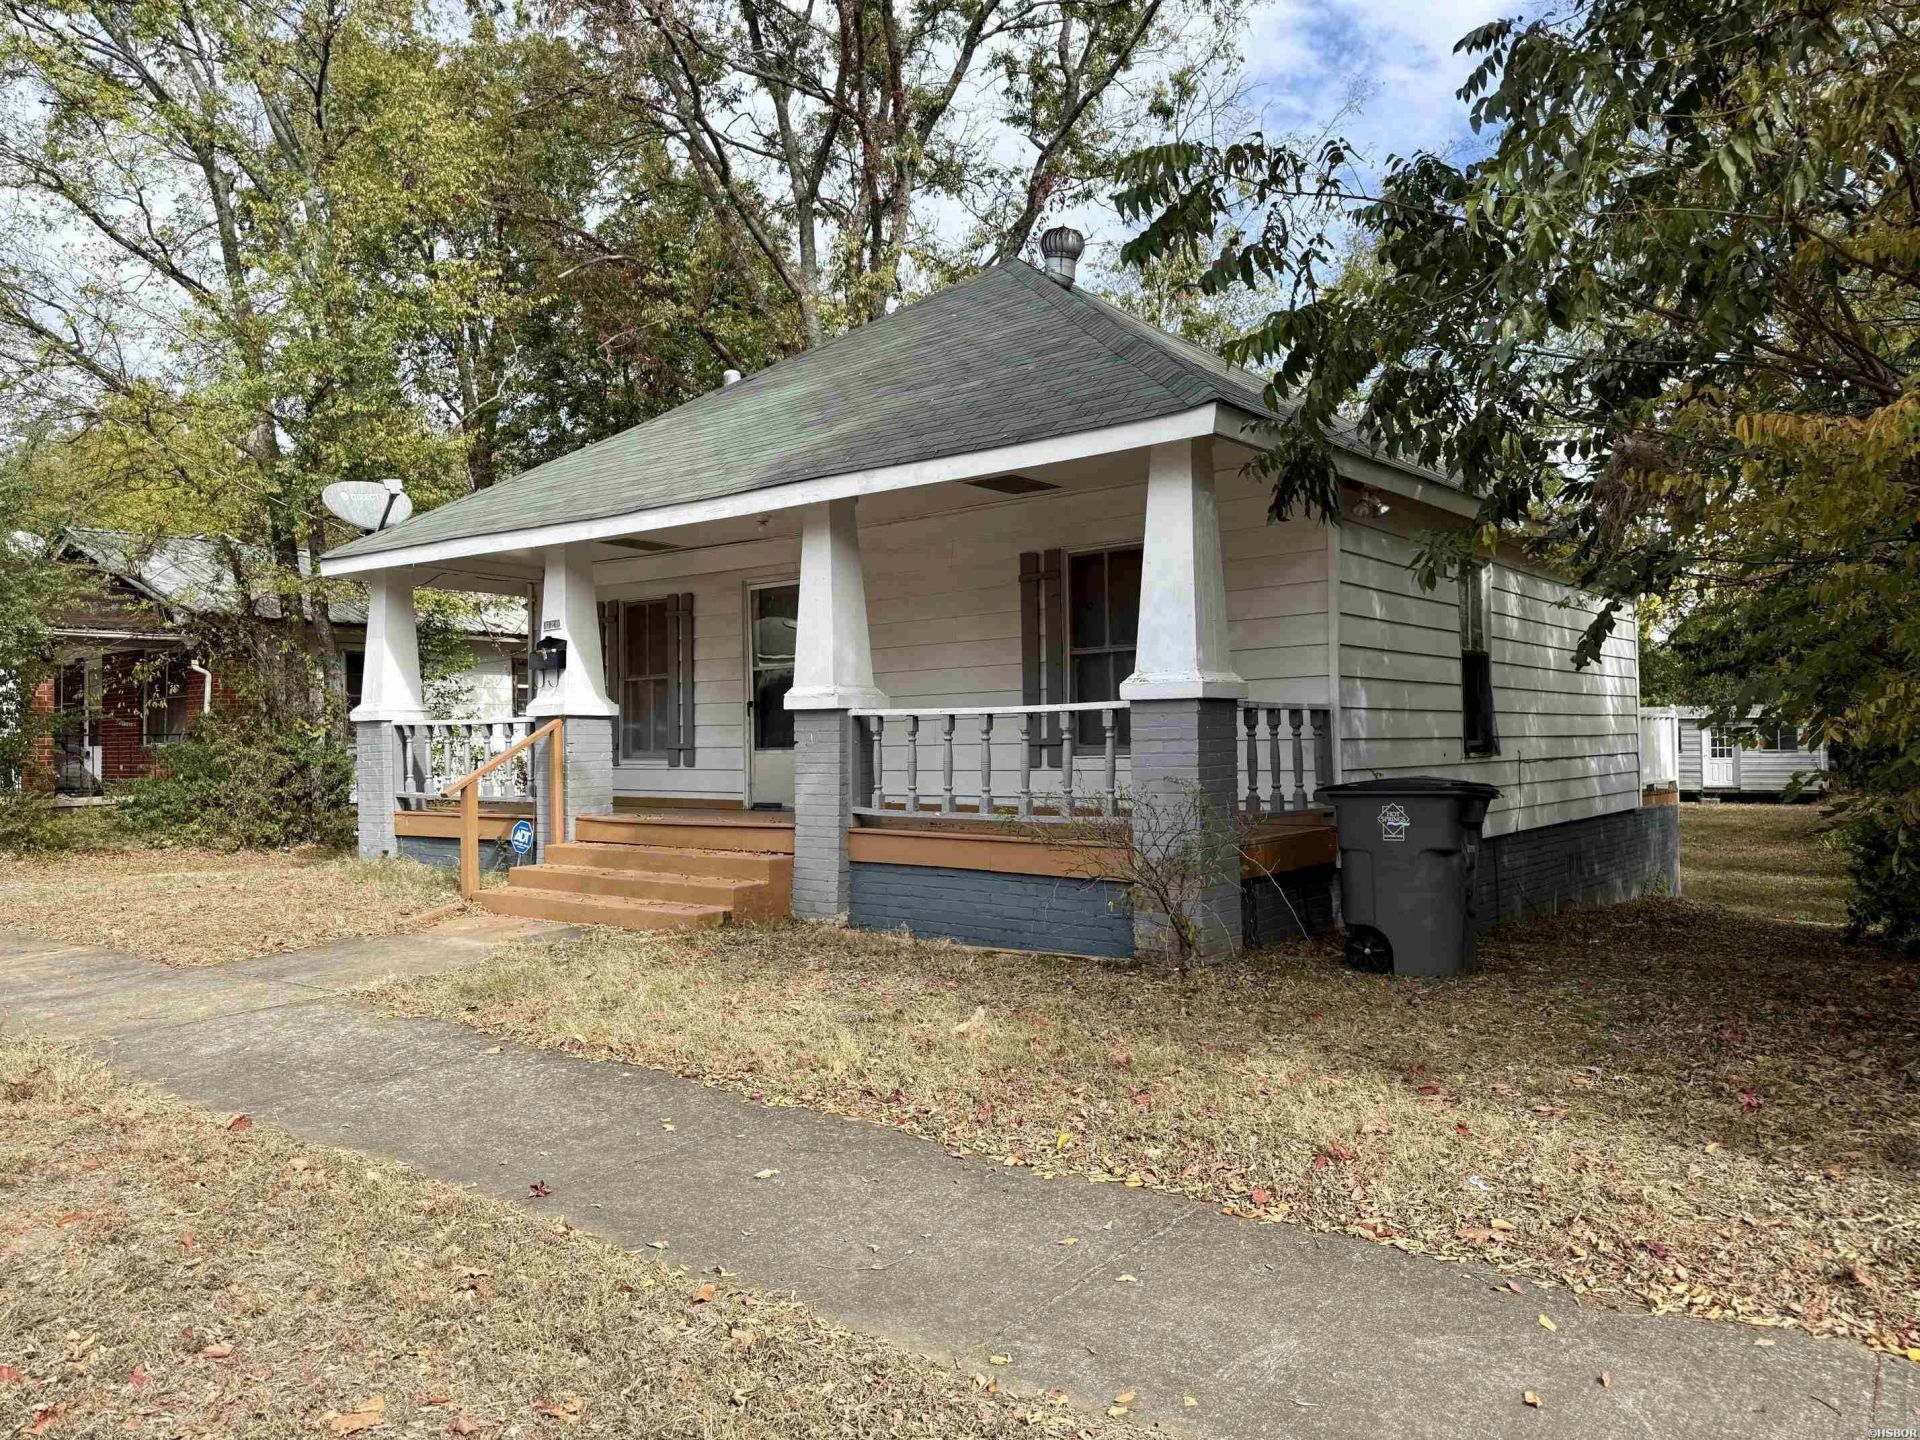
This charming 1-bedroom, 1-bath home offers 756 square feet of comfortable living space, large backyard with storage shed, and is full of potential. Whether you're searching for your first home, looking to downsize, or wanting to expand your investment portfolio, this property is an excellent opportunity. The cozy layout provides easy, low-maintenance living, while its convenient location in the Hot SpringsSchool District puts you close to shopping, dining, medical facilities, and all that Hot Springs has to offer. Affordable, cute, and full of possibilities?don't miss your chance to own this great property!
Property Features
Property Type: Residential - Single Family
Fenced: Yes
Lot Size: 0.17 Acres
Property Type: Residential Single Family
Roof Type: Composition
Stories: 1.0
Taxes: $278
Year Built: 1945
Feature Descriptions
Appliances: Free-Standing Stove, Gas Range
Days on Site: 14
Dining: Kitchen/Dining Combo
Exterior: Siding
Exterior: Deck, Porch, Partially Fenced, Storage Building
Flooring: Vinyl, Vinyl Plank
Foundation: Crawl Space
Heating/Cooling: Window Units, Floor/Wall Furnace
Interior: Washer Connection, Washer-Stays, Dryer Connection-Electric, Dryer Stays
Lot: Level, Not in Subdivision, In City
Lot Dimensions: 50 x 150
Parking: Parking Pads, Four Car or More
Road Surface: Paved
Utilities: Sewer - Municipal, Water - Municipal, Electric Entergy, Gas-Natural
Local Schools
School District: Hot Springs
Listed By / Shown By
Listed By
Agency Name: Crye-Leike REALTORS Hot Springs
Shown By
Agent Name: Tina Tendall & Amanda Clark
Agent Phone: (815) 623-5555
Agency Title: Gambino Realtors

Estimate Your Payment
Estimated Payment
$ 443.72 per month $395.18 Principal & Interest $23.17 Property Tax $25.38 Homeowner's InsuranceChange Payment Information

Tina Tendall & Amanda Clark
Office: (815) 623-5555
Email Us

Privacy Policy / DMCA Notice / ADA Accessibility


This site is hosted, designed and copyright
© 1994 - 2026 by
Delta Media Group, Inc. -- Patent Pending --
628 Fourth Street | MLS# 157785
This single family home located at 628 Fourth Street, Hot Springs, AR 71913 is currently listed for sale with an asking price of $87,000. This property was built in 1945 and has 1 bedrooms and 1 full baths with 756 sq. ft. Fourth Street is located in the 05-35-19W Unplatted Hot Springs subdivision within the Hot Springs school district. Search 05-35-19W Unplatted Hot Springs real estate on tina-tendall-amanda-clark.gogambino.com today.