

BEDS5
BATHS3 full 1 partial
SQUARE FEET3,638
MLS#12801557
STATUSActive
PROPERTY TYPEResidential - Single Family
SUBDIVISIONEstates of Rivers Edge
SCHOOLDistrict 203
Property Description
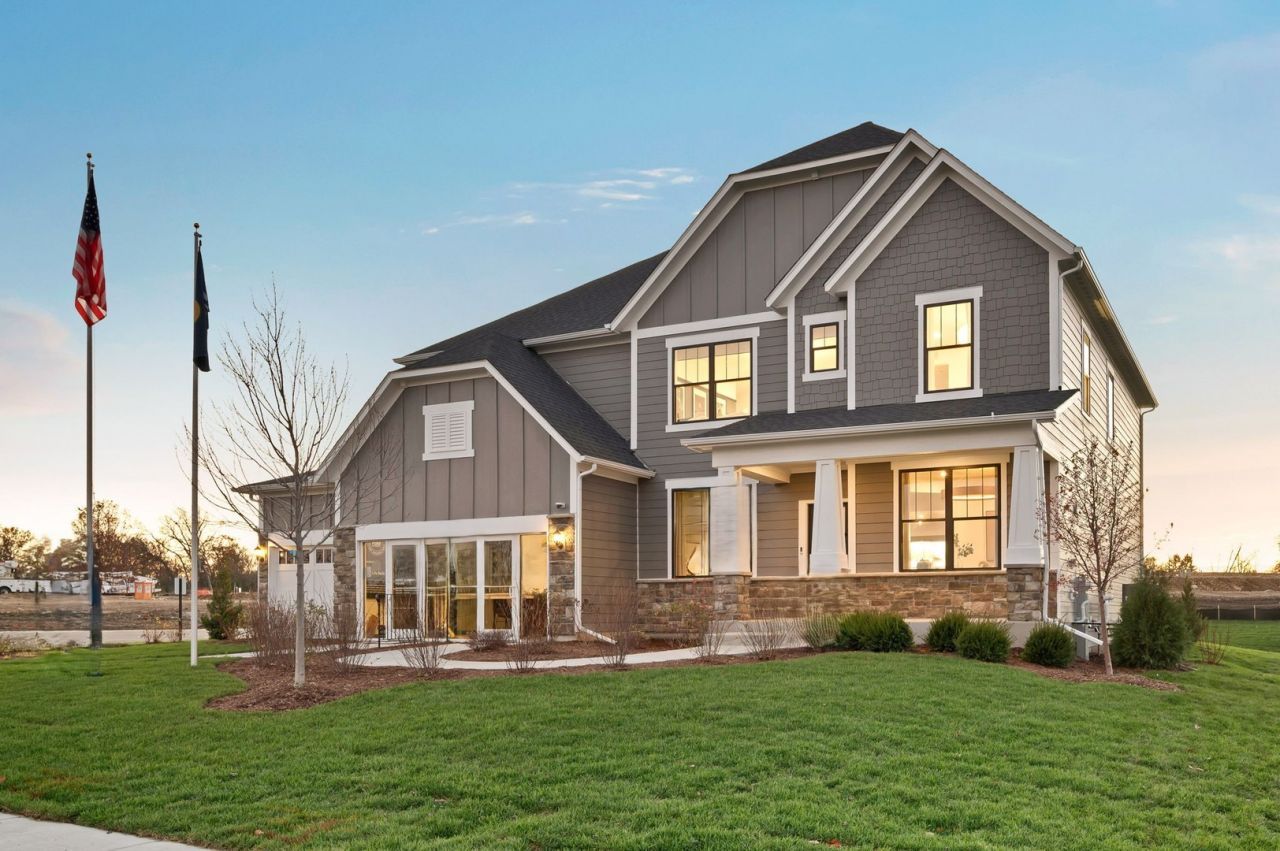
GORGEOUS BUILDER'S MODEL HOME CAN BE YOURS! Estates of Rivers Edge in Lisle...Highly rated School Districts 99 & 68...Nestled in a picturesque, boutique enclave of 74 residences. Premier dining, shopping, Metra and expressways all close by. Walk to shopping, dining, playground with new bridge linking the community to Seven Bridges. This beautiful Willwood model home features 5 bedrooms - including a first-floor bedroom with full bath - an additional 2.5 baths, and an elevated luxury living experience. As you enter the spacious foyer you have a formal dining room on one side and a large flex space, perfect for a home office off the entry. The bright airy sunroom expands the living space. A chef's delight, the gourmet built-in kitchen has a large island and an abundance of cabinetry and opens to the 2-story Gathering room that is bathed in natural light. This is the perfect place for family and friends to gather. The main floor ensuite is perfect for in-laws or guests. The 2nd floor features an extended owner's suite with private sitting area and a luxury bath with a large fully tiled seated shower. The 3 additional bedrooms surround the loft area which is perfect for game night or movie night. This home also offers a 9' unfinished basement with bathroom plumbing rough-in and plenty of storage space - a blank canvas to finish in the future. Photos of this beautiful home. Homesite 2. Rare opportunity to live in a fully upgraded builder's model home! June 2027 delivery!
Upcoming Open Houses
Open House Saturday November 14th, 1:00pm - 4:00pm
Open House Sunday November 15th, 11:00am - 2:00pm
Property Features
Property Type: Residential - Single Family
Basement: Yes
Basement: Unfinished, Bath/Stubbed,9 ft + pour, Full
Cooling: Central Air
Garage: 3
Heating: Gas
Lot Size: 12,501
Roof Type: Asphalt
Year Built: 2025
Amenities
Cathedral Ceiling(s)
1st Floor Bedroom
In-Law Floorplan
1st Floor Full Bath
Open Floorplan
Feature Descriptions
Additional rooms: Bedroom 5,Den, Eating Area, Great Room, Office, Heated Sun Room
Appliances: Microwave, Dishwasher, Disposal, Stainless Steel Appliance(s), Cooktop, Oven, Range Hood
Association Includes: Other
Bath Features: Separate Shower, Double Sink
Dining Room: Separate
HOA Fee: 74/ Monthly
Laundry: Upper Level, Gas Dryer Hookup, Sink
Lot Dimensions: 12501
Parcel#: 0815406090
Parking: Yes, Garage Owned, Attached, Garage
Sewer: Public Sewer
Total Rooms: 12
Township: Lisle
Water: Public
Room Sizes
Bedroom 5: 11X11
Den: 11X11
Office: 6X6
Great Room: 16X16
Eating Area: 12X7
Heated Sun Room: 11X9
Bedroom 2: 13X11
Bedroom 3: 13X12
Bedroom 4: 12X12
Dining Room: 15X11
Kitchen: 14X13
Laundry: 7X6
Primary Bedroom: 20X14
Local Schools
High School: Naperville North High School
Middle School: Kennedy Junior High School
Elementary School: Meadow Glens Elementary School
School District: District 203
Listed By / Shown By
Listed By
Agency Name: Twin Vines Real Estate Svcs
Agency Phone: 630-427-5444
Shown By
Agent Name: Tina Tendall & Amanda Clark
Agent Phone: (815) 623-5555
Agency Title: Gambino Realtors

Estimate Your Payment
Estimated Payment
$ 6,350.66 per month $5,967.49 Principal & Interest $0.00 Property Tax (data not provided by mls) $383.18 Homeowner's InsuranceChange Payment Information

Tina Tendall & Amanda Clark
Office: (815) 623-5555
Email Us


Member Participants (and their affiliated licensees, if applicable) shall indicate on their websites that IDX information is provided exclusively for consumers’ personal non-commercial use, that it may not be used for any purpose other than to identify prospective properties consumers may be interested in purchasing, that the data is deemed reliable but is not guaranteed by MLS GRID, and that the use of the MLS GRID Data may be subject to an end user license agreement prescribed by the Member Participant’s applicable MLS if any and as amended from time to time. MLS GRID may, at its discretion, require use of other disclaimers as necessary to protect Member Participant, and/or their MLS from liability.
Based on information submitted to the MLS GRID. All data is obtained from various sources and may not have been verified by broker or MLS GRID. Supplied Open House Information is subject to change without notice. All information should be independently reviewed and verified for accuracy. Properties may or may not be listed by the office/agent presenting the information.
Privacy Policy / DMCA Notice / ADA Accessibility


This site is hosted, designed and copyright
© 1994 - 2026 by
Delta Media Group, Inc. -- Patent Pending --
6204 Rivers Edge Drive | MLS# 12801557
This single family home located at 6204 Rivers Edge Drive, Lisle, IL 60532 is currently listed for sale with an asking price of $1,313,755. This property was built in 2025 and has 5 bedrooms and 3 full and 1 partial baths with 3638 sq. ft. Rivers Edge Drive is located in the Estates of Rivers Edge subdivision within the District 203 school district. Search Estates Of Rivers Edge real estate on tina-tendall-amanda-clark.gogambino.com today.