

BEDS3
BATHS2 full
SQUARE FEET2,232
MLS#202605261
STATUSActive
PROPERTY TYPEResidential - Single Family
SCHOOLGalena
Property Description
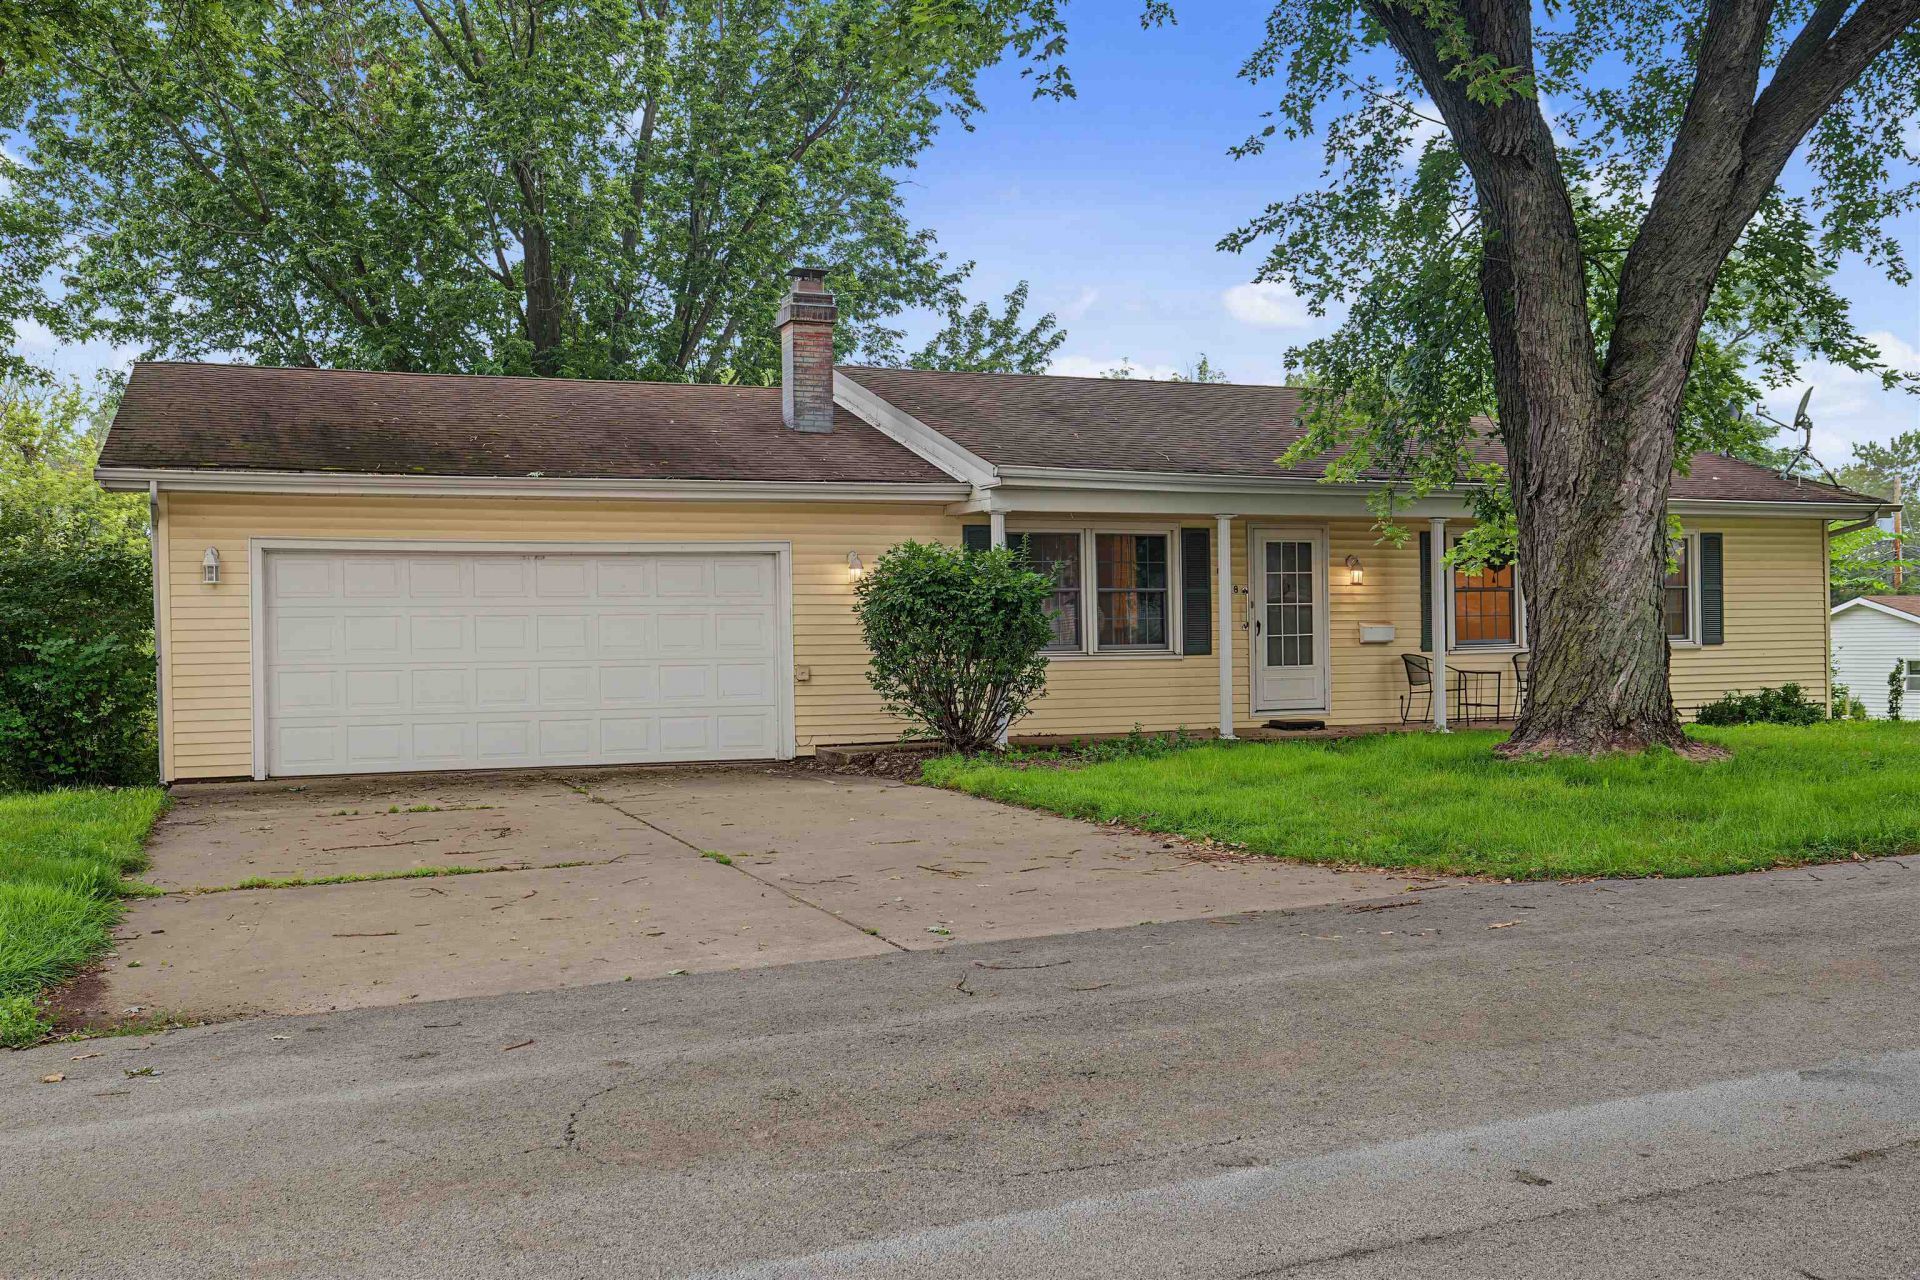
Quiet, comfortable, and conveniently located! This ranch home offers a peaceful setting while remaining close to shopping, schools, churches, parks, and other everyday conveniences. The main level features a spacious living room with fireplace and electric insert, an updated kitchen and dining area with patio door leading to the deck, a primary bedroom with private full bath that was recently updated, two additional bedrooms, and another full bath. Step outside to enjoy the deck, where the wooded surroundings provide a relaxing backdrop and a wonderful place to unwind. The partially finished walkout lower level adds even more usable space with a comfortable family room, bonus room currently set up as a bedroom, and a generous laundry/storage area. Walkout access makes it easy to enjoy the peaceful outdoor setting from either level. Another recent upgrade is the fenced in back yard!
Property Features
Property Type: Residential - Single Family
Basement: Yes
Cooling: Central Air
Fireplaces: 2
Garage: 2
Heating: Forced Air, Natural Gas
Home Style: Ranch
Lot Size: 0.34 Acres
Roof Type: Shingle
Taxes: $7,364
Appliances
Dryer
Microwave
Refrigerator
Stove/Cooktop
Washer
Feature Descriptions
Basement: Full
Days on Site: 3
Exterior: Vinyl
General Features: Deck, L.L. Finished Space, Main Floor Primary, Laundry Basement, Fenced Yard
Land features: City/Town
Sewer: City/Community
Water: City/Community
Room Sizes
Bedroom 1: 12' X 11' Level - Main
Bedroom 2: 12' X 10' Level - Main
Bedroom 3: 12' X 10' Level - Main
Kitchen: 15' X 9' Level - Main
Living Room: 19' X 12' Level - Main
Dining Room: 15' X 11' Level - Main
Family Room: 27' X 13' Level - Lower
Local Schools
School District: Galena
Listed By / Shown By
Listed By
Agency Name: KELLER WILLIAMS REALTY SIGNATURE
Shown By
Agent Name: Tina Tendall & Amanda Clark
Agent Phone: (815) 621-3063
Agency Title: Gambino Realtors

Estimate Your Payment
Estimated Payment
$ 2,015.52 per month $1,317.27 Principal & Interest $613.67 Property Tax $84.58 Homeowner's InsuranceChange Payment Information


Privacy Policy / DMCA Notice / ADA Accessibility


This site is hosted, designed and copyright
© 1994 - 2026 by
Delta Media Group, Inc. -- Patent Pending --
618 Clinton Street | MLS# 202605261
This single family home located at 618 Clinton Street, Galena, IL 61036 is currently listed for sale with an asking price of $290,000. This property has 3 bedrooms and 2 full baths with 2232 sq. ft. Clinton Street is located within the Galena school district. Search Galena real estate on tina-tendall-amanda-clark.gogambino.com today.