

BEDS4
BATHS2 full
SQUARE FEET2,800
MLS#12806563
STATUSNew
PROPERTY TYPEResidential - Single Family
SCHOOLDistrict 201U
Property Description
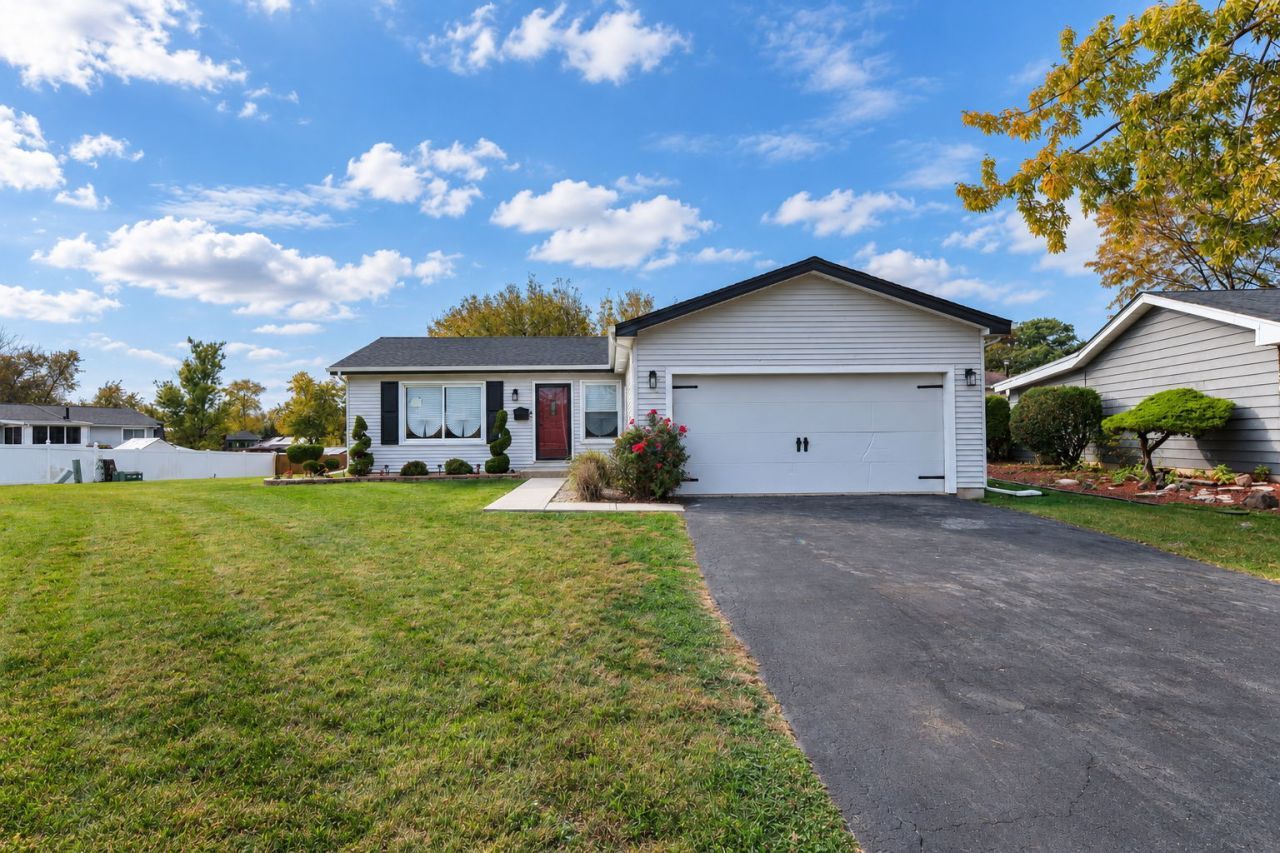
WELCOME HOME TO 609 SULLIVAN LANE - WHERE MODERN LUXURY MEETS EVERYDAY COMFORT! Offered for the first time in over 14 years, this stunning 4-bedroom home has undergone an extraordinary top-to-bottom transformation! Thoughtfully redesigned with exceptional attention to detail, this beautifully renovated home delivers the perfect combination of modern elegance, stylish finishes, and functional living spaces. Step inside and fall in love with the warm, inviting atmosphere featuring rich hardwood floors, sophisticated neutral tones, and elegant bronze accents throughout. The spacious living room makes an unforgettable first impression with a gorgeous fireplace seamlessly incorporated into a custom-designed media wall - the perfect setting for relaxing evenings or entertaining guests. The showstopping kitchen is truly the heart of this home! Featuring beautiful gold finishes, a designer backsplash, 36-inch cabinetry offering generous storage, a stainless steel appliance package, and a convenient pot filler, this kitchen was designed to impress! A new sliding patio door, custom lighting, and beautiful porcelain flooring add even more style and functionality. Three generously sized bedrooms on the main level offer comfort and charm, complete with fresh paint and stylish bronze ceiling fans. But the beauty doesn't stop there! The spectacular finished lower level is an entertainer's dream, featuring sleek, modern epoxy flooring that adds a sophisticated touch while offering durability and easy maintenance. Whether hosting gatherings, enjoying movie nights, or creating your own private retreat, this versatile space is ready for it all! The lower level also features a fourth bedroom and a beautifully updated bathroom complete with a walk-in shower, new vanity, mirror, and stylish barn door. MAJOR UPDATES = ADDED VALUE AND PEACE OF MIND! This home boasts a new roof, new furnace, new hot water heater, new central air conditioning, newer gutters, and new electrical updates! With so many significant improvements already completed, all that's left to do is move in and enjoy. Property taxes may be reduced with applicable exemptions. THIS IS MORE THAN A RENOVATION - IT'S A HOME YOU'LL BE PROUD TO CALL YOUR OWN! From its stunning designer finishes to its thoughtfully upgraded living spaces, every detail creates a beautiful place to call home. DON'T JUST DREAM ABOUT IT - COME EXPERIENCE IT! Schedule your private showing today and discover everything 609 Sullivan Lane has to offer!
Property Features
Property Type: Residential - Single Family
Basement: Yes
Basement: Finished, Full
Cooling: Central Air
Fireplaces: 1
Garage: 2
Heating: Gas
Lot Size: 0.08 Acres
Roof Type: Asphalt
Taxes: $5,048
Year Built: 1975
Amenities
1st Floor Bedroom
1st Floor Full Bath
Bookcases
Feature Descriptions
Additional rooms: Eating Area
Association Includes: None
Exterior: Vinyl Siding
Laundry: Gas Dryer Hookup, Sink
Lot Dimensions: 25x150
Parcel#: 2114132100460000
Parking: Asphalt, Yes, Garage Owned, Detached, Garage
Sewer: Public Sewer
Total Rooms: 8
Township: Monee
Water: Public
Room Sizes
Eating Area: 8X8
Bedroom 2: 12X12
Bedroom 3: 14X12
Bedroom 4: 14X12
Family Room: 25X22
Kitchen: 12X20
Laundry: 8X5
Living Room: 13X17
Primary Bedroom: 14X12
Local Schools
High School: Crete-Monee High School
Middle School: Crete-Monee Middle School
Elementary School: Balmoral Elementary School
School District: District 201U
Listed By / Shown By
Listed By
Agency Name: Upscale Realty Management Inc
Agency Phone: 708-265-5530
Shown By
Agent Name: Tina Tendall & Amanda Clark
Agent Phone: (815) 623-5555
Agency Title: Gambino Realtors

Estimate Your Payment
Estimated Payment
$ 1,817.69 per month $1,312.73 Principal & Interest $420.67 Property Tax $84.29 Homeowner's InsuranceChange Payment Information

Tina Tendall & Amanda Clark
Office: (815) 623-5555
Email Us


Member Participants (and their affiliated licensees, if applicable) shall indicate on their websites that IDX information is provided exclusively for consumers’ personal non-commercial use, that it may not be used for any purpose other than to identify prospective properties consumers may be interested in purchasing, that the data is deemed reliable but is not guaranteed by MLS GRID, and that the use of the MLS GRID Data may be subject to an end user license agreement prescribed by the Member Participant’s applicable MLS if any and as amended from time to time. MLS GRID may, at its discretion, require use of other disclaimers as necessary to protect Member Participant, and/or their MLS from liability.
Based on information submitted to the MLS GRID. All data is obtained from various sources and may not have been verified by broker or MLS GRID. Supplied Open House Information is subject to change without notice. All information should be independently reviewed and verified for accuracy. Properties may or may not be listed by the office/agent presenting the information.
Privacy Policy / DMCA Notice / ADA Accessibility


This site is hosted, designed and copyright
© 1994 - 2026 by
Delta Media Group, Inc. -- Patent Pending --
609 Sullivan Lane | MLS# 12806563
This single family home located at 609 Sullivan Lane, University Park, IL 60484 is currently listed for sale with an asking price of $289,000. This property was built in 1975 and has 4 bedrooms and 2 full baths with 2800 sq. ft. Sullivan Lane is located within the District 201U school district. Search University Park real estate on tina-tendall-amanda-clark.gogambino.com today.