

BEDS2
BATHS2 full
SQUARE FEET1,619
MLS#12807295
STATUSNew
PROPERTY TYPEResidential - Condominium
SCHOOLDistrict 299
Property Description
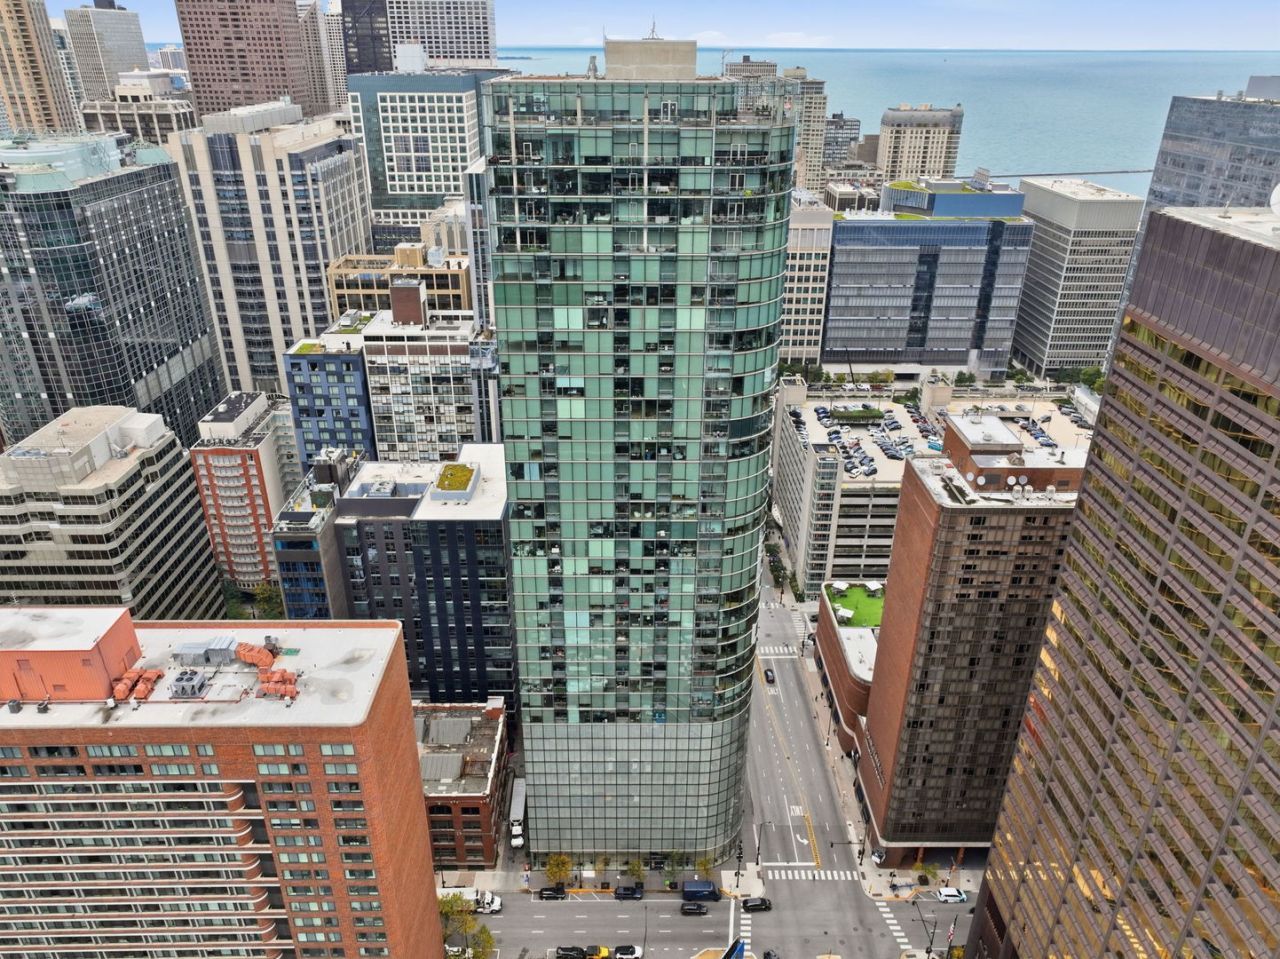
Refined contemporary interiors meet iconic architecture in this rarely available 2BR/2BA at Helmut Jahn's award-winning 600 N Fairbanks Court. The '11 Tier is only one of six in the entire building designed during construction as a unique split floor plan with nearly the same square footage as the 3BR bedroom units, yet far more functional in layout and storage. Set on the 18th floor, the 1,619 sq. ft. home features 28 feet of floor-to-ceiling windows framing north-facing views of Streeterville and Lake Michigan, filling the interiors with natural light. High ceilings, rich hardwood floors, and exposed concrete accents create a sophisticated backdrop, while the generous room sizes are square, creating a better use of space than traditional rectangular rooms, and the open concept makes entertaining effortless. Everything in this home was considered and planned - not an inch is wasted to hallways, underutilized closet or cabinet space. Proportion, light, privacy and function were at the forefront, while maintaining its vibrance. The living room can be used to create multiple conversation spaces, or separated into an office nook, while the dining area can comfortably accommodate a 6-8 seat dining table, and two private balconies offer an exceptional setting for enjoying the outdoors and grilling. The upgraded kitchen makes a striking centerpiece with sleek cabinetry, high-end stainless steel appliances, and an oversized marble waterfall island with generous seating. An integrated 86-bottle Sub-Zero wine refrigerator keeps your collection beautifully accommodated and ready for guests. The customized primary bath features marble subway tile, integrated mirror television, and a walk-in closet with custom organizers to maximize storage. The guest bedroom is in it's own wing of the unit, giving a sense of privacy, and has access to the 2nd full bath. Lutron whole-home wireless lighting controls, in-unit laundry, and additional storage locker complete the home. One deeded garage parking space is available on the 7th floor (additional $50,000). Residents enjoy 24-hour door staff, an indoor pool, fitness center, recently renovated lobby and media/party room, and rooftop workspaces. The rooftop deck extends the living experience with grills, fire pits, lounge seating, and sun beds above the city. Ideally positioned near the best shopping along Michigan Avenue, the lakefront, Whole Foods, Northwestern Medical Campus, and Streeterville's best dining and nightlife, this distinctive home offers top notch city living in one of Chicago's most recognizable modern buildings.
Property Features
Property Type: Residential - Condominium
Basement: None
Cooling: Central Air
Garage: 1
Heating: Electric, Indv Controls
Lot Size: Condo
Roof Type: Tar/Gravel
Stories: 41.0
Taxes: $9,406
Year Built: 2008
Amenities
Storage
Built-in Features
Walk-In Closet(s)
Open Floorplan
Dining Combo
Health Facilities
Lobby
Feature Descriptions
Additional rooms: Foyer, Walk In Closet, Balcony/Porch/Lanai, Other Room, Office
Appliances: Range, Microwave, Dishwasher, High End Refrigerator, Washer, Dryer, Disposal, Stainless Steel Appliance(s), Wine Refrigerator, Range Hood, Front Controls on Range/Cooktop, Gas Cooktop, Gas Oven
Association Amenities: Bike Room/Bike Trails, Door Person, Elevator in Residence, Exercise Room, Storage, On Site Manager/Engineer, Party Room, Sundeck, Indoor Pool, Receiving Room, Service Elevator(s), High Speed Conn.
Association Includes: Heat, Air Conditioning, Water, Gas, Parking, Insurance, Doorman, TV/Cable, Exercise Facilities, Pool, Exterior Maintenance, Scavenger, Snow Removal, Internet
Bath Features: Whirlpool, Separate Shower, Double Sink, Soaking Tub
Dining Room: Kitchen/Dining Combo
Exterior: Glass
HOA Fee: 1372/ Monthly
Laundry: Washer Hookup, In Unit, In Bathroom
Lot: Corner Lot
Lot Dimensions: Condo
Other Equipment: Fire Sprinklers, CO Detectors
Parcel#: 17102060351048
Parking: Concrete, Garage Door Opener, Heated Garage, Yes, Deeded, Attached, Garage
Pet Allowed: Cats OK, Dogs OK
Sewer: Public Sewer
Total Rooms: 6
Township: North Chicago
Water: Lake Michigan
Room Sizes
Foyer: 5X3
Walk In Closet: 12X6
Balcony/Porch/Lanai: 7X5
Other Room: 6X5
Office: 15X9
Bedroom 2: 15X13
Dining Room: 15X13
Kitchen: 15X14
Laundry: 3X3
Living Room: 21X15
Primary Bedroom: 15X12
Local Schools
High School: Wells Community Academy Senior H
Middle School: Ogden Elementary
Elementary School: Ogden Elementary
School District: District 299
Listed By / Shown By
Listed By
Agency Name: Keller Williams ONEChicago
Agency Phone: 312-216-2422
Shown By
Agent Name: Tina Tendall & Amanda Clark
Agent Phone: (815) 623-5555
Agency Title: Gambino Realtors

Estimate Your Payment
Estimated Payment
$ 5,375.63 per month $4,314.74 Principal & Interest $783.83 Property Tax $277.05 Homeowner's InsuranceChange Payment Information

Tina Tendall & Amanda Clark
Office: (815) 623-5555
Email Us


Member Participants (and their affiliated licensees, if applicable) shall indicate on their websites that IDX information is provided exclusively for consumers’ personal non-commercial use, that it may not be used for any purpose other than to identify prospective properties consumers may be interested in purchasing, that the data is deemed reliable but is not guaranteed by MLS GRID, and that the use of the MLS GRID Data may be subject to an end user license agreement prescribed by the Member Participant’s applicable MLS if any and as amended from time to time. MLS GRID may, at its discretion, require use of other disclaimers as necessary to protect Member Participant, and/or their MLS from liability.
Based on information submitted to the MLS GRID. All data is obtained from various sources and may not have been verified by broker or MLS GRID. Supplied Open House Information is subject to change without notice. All information should be independently reviewed and verified for accuracy. Properties may or may not be listed by the office/agent presenting the information.
Privacy Policy / DMCA Notice / ADA Accessibility


This site is hosted, designed and copyright
© 1994 - 2026 by
Delta Media Group, Inc. -- Patent Pending --
600 N Fairbanks Court , Unit 1811 | MLS# 12807295
This condo located at 600 N Fairbanks Court , Unit 1811, Chicago, IL 60611 is currently listed for sale with an asking price of $949,900. This property was built in 2008 and has 2 bedrooms and 2 full baths with 1619 sq. ft. N Fairbanks Court , Unit 1811 is located within the District 299 school district. Search Chicago real estate on tina-tendall-amanda-clark.gogambino.com today.