

BEDS2
BATHS2 full
MLS#A12115151
STATUSActive
PROPERTY TYPEResidential - Condominium
SUBDIVISIONRIVIERE PARK
Property Description
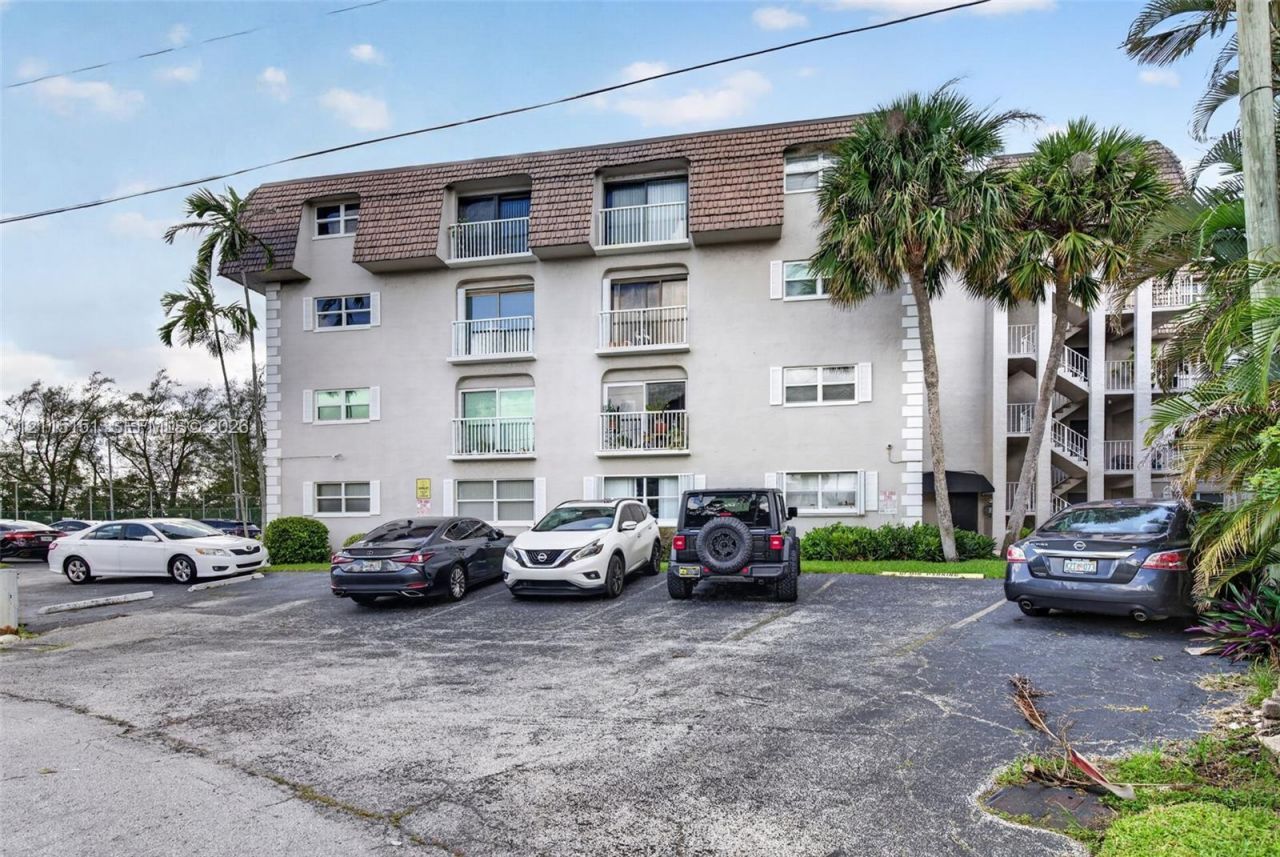
MOVE-IN READY AND BEAUTIFULLY UPGRADED! Discover this stunning 2-bedroom, 2-bathroom condo featuring upgrades throughout, including a modern kitchen, updated bathrooms, stylish flooring, and upgraded appliances. Enjoy contemporary finishes and added comfort, including a smart toilet in one of the bathrooms. Every detail enhances the appeal of this inviting residence. Conveniently located in Fort Lauderdale, close to shopping, dining, major roadways, and the beautiful South Florida beaches. Dont miss this opportunity to own a beautifully upgraded condo! Schedule your private showing today and make this exceptional property your new home before its gone!
Property Features
Property Type: Residential - Condominium
Cooling: Ceiling Fan(s), Central Air, Electric
Garage: 1
Heating: Electric
Stories: 4.0
Taxes: $1,835
Year Built: 1974
Amenities
First Floor Entry
Walk-In Closet(s)
None
Feature Descriptions
Appliances: Dishwasher, Disposal, Electric Range, Electric Water Heater, Microwave, Refrigerator
Association Amenities: Bike Storage, Boat Dock, Clubhouse-Clubroom, Vehicle Wash Area
Crops Included Y/N: No
Days on Site: 14
Exterior: Concrete Block Construction
Flooring: Ceramic Floor
HOA Fee: 1100/ Quarterly
Home Warranty Y/N: No
Lease Considered Y/N: No
Listing Terms: Conventional
Parcel#: 494211AA0520
Parking: Assigned, Guest
Parking Notes: Assigned, Guest
Patio/Porch: Deck
Property Attached Y/N: Yes
Property Sub-Type: Condominium
Security: Elevator Secure
Special View Info: Water View
Local Schools
High School: Northeast
Middle School: James S. Rickards
Elementary School: Floranada
Listed By / Shown By
Listed By
Agency Name: The Keyes Company
Shown By
Agent Name: Tina Tendall & Amanda Clark
Agent Phone: (815) 623-5555
Agency Title: Gambino Realtors

Estimate Your Payment
Estimated Payment
$ 1,748.13 per month $1,498.96 Principal & Interest $152.92 Property Tax $96.25 Homeowner's InsuranceChange Payment Information

Tina Tendall & Amanda Clark
Office: (815) 623-5555
Email Us

Privacy Policy / DMCA Notice / ADA Accessibility


This site is hosted, designed and copyright
© 1994 - 2026 by
Delta Media Group, Inc. -- Patent Pending --
5951 NE 14th Lane, Unit 408N | MLS# A12115151
This condo located at 5951 NE 14th Lane, Unit 408N, Fort Lauderdale, FL 33334 is currently listed for sale with an asking price of $330,000. This property was built in 1974 and has 2 bedrooms and 2 full baths. NE 14th Lane, Unit 408N is located in the RIVIERE PARK subdivision. Search RIVIERE PARK real estate on tina-tendall-amanda-clark.gogambino.com today.