

BEDS3
BATHS2 full
SQUARE FEET1,529
MLS#12739820
STATUSContingent
PROPERTY TYPEResidential - Single Family
SCHOOLDistrict 207
Property Description
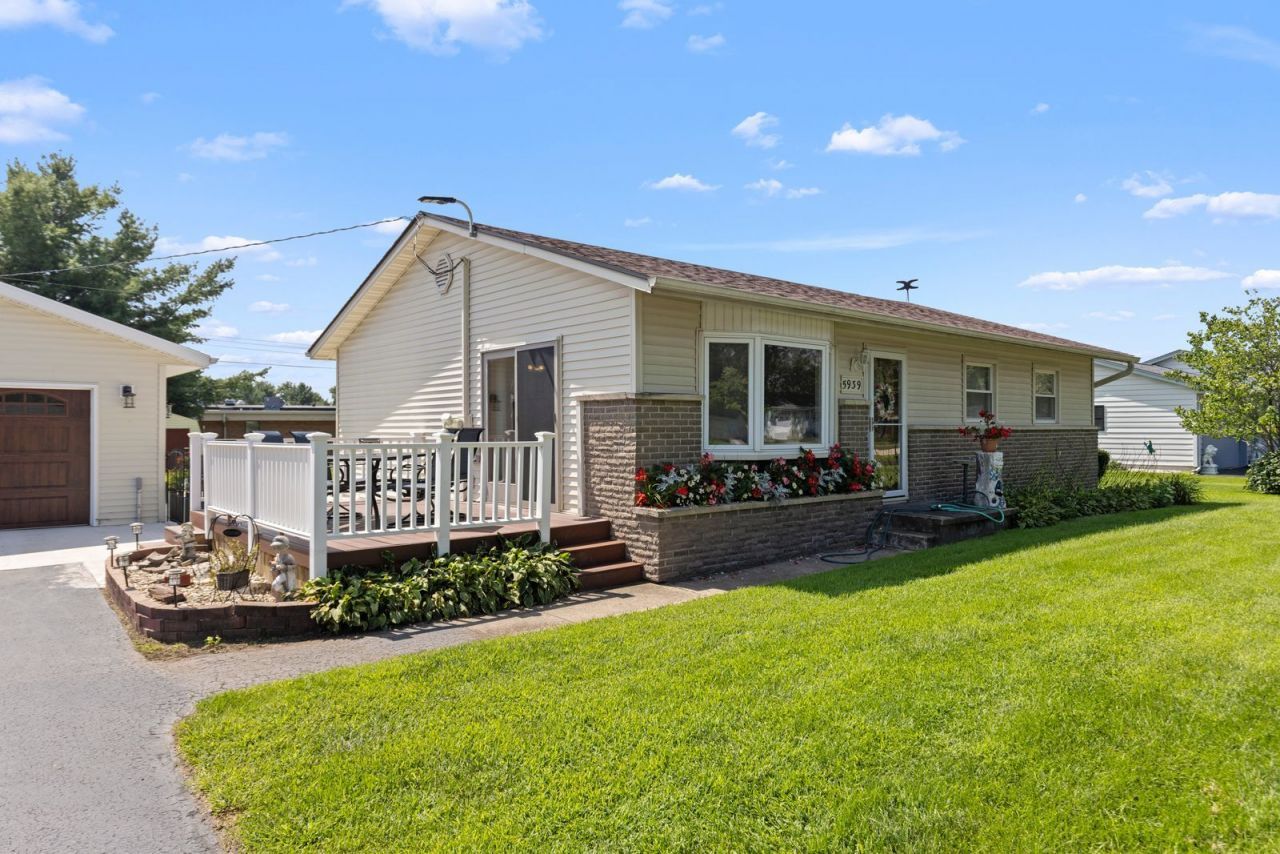
Exceptional pride in ownership shows throughout this one-owner ranch in the Willow Brook subdivision, located in the much sought-after Hononegah High school district with direct backyard access to Prairie Hill Elementary. A solid 3-bedroom, 2-bath home with main-floor living done right: primary suite, first-floor laundry, and an easy, functional layout throughout. Inside, three well-sized bedrooms and two full baths sit all on one level, with a bright kitchen and comfortable living and dining space that flow together for everyday ease. The main-floor primary suite offers privacy and convenience, with first-floor laundry just steps away. The partially finished basement adds real square footage and room to make it your own. Outside, a generous backyard with an outdoor shed and a deck handles everything from entertaining to weekend projects. The standout is a brand-new 2025 oversized 2.5-car garage, extra deep and extra wide, built for vehicles, storage, and everything in between. Meticulously maintained from top to bottom, with recent updates that give you a clean slate: new roof (2024), siding (2016), and a reverse osmosis drinking water system. Furnace, AC, and mechanicals have all been carefully kept up. A rare find, cared for by a single owner and ready for its next chapter. Schedule your showing.
Property Features
Property Type: Residential - Single Family
Basement: Yes
Basement: Partially Finished, Full
Cooling: Central Air
Garage: 2.5
Heating: Forced Air
Home Style: Ranch
Lot Size: 0.35 Acres
Roof Type: Asphalt
Year Built: 1963
Amenities
1st Floor Bedroom
1st Floor Full Bath
Feature Descriptions
Additional rooms: Recreation Room
Additional Structures: Shed(s)
Appliances: Microwave, Dishwasher, Refrigerator, Washer, Dryer, Cooktop
Association Includes: None
Bath Features: Whirlpool
Exterior: Vinyl Siding, Brick
Laundry: Main Level
Lot Dimensions: 150x100x150x100
Other Equipment: Water-Softener Owned, Ceiling Fan(s), Sump Pump, Water Heater-Gas
Parcel#: 0409429011
Parking: Asphalt, Garage Door Opener, Yes, Garage Owned, Detached, Garage
Sewer: Septic Tank
Total Rooms: 6
Township: South Beloit
Water: Well
Room Sizes
Recreation Room: 38X13
Bedroom 2: 13X12
Bedroom 3: 15X12
Kitchen: 14X15
Living Room: 16X15
Primary Bedroom: 14X14
Local Schools
High School: Hononegah High School
Middle School: Willowbrook Middle School
Elementary School: Prairie Hill Elementary School
School District: District 207
Listed By / Shown By
Listed By
Agency Name: Keller Williams Realty Signature
Agency Phone: 815-315-1111
Shown By
Agent Name: Tina Tendall & Amanda Clark
Agent Phone: (815) 621-3063
Agency Title: Gambino Realtors

Estimate Your Payment
Estimated Payment
$ 1,208.49 per month $1,135.58 Principal & Interest $0.00 Property Tax (data not provided by mls) $72.92 Homeowner's InsuranceChange Payment Information



Member Participants (and their affiliated licensees, if applicable) shall indicate on their websites that IDX information is provided exclusively for consumers’ personal non-commercial use, that it may not be used for any purpose other than to identify prospective properties consumers may be interested in purchasing, that the data is deemed reliable but is not guaranteed by MLS GRID, and that the use of the MLS GRID Data may be subject to an end user license agreement prescribed by the Member Participant’s applicable MLS if any and as amended from time to time. MLS GRID may, at its discretion, require use of other disclaimers as necessary to protect Member Participant, and/or their MLS from liability.
Based on information submitted to the MLS GRID. All data is obtained from various sources and may not have been verified by broker or MLS GRID. Supplied Open House Information is subject to change without notice. All information should be independently reviewed and verified for accuracy. Properties may or may not be listed by the office/agent presenting the information.
Privacy Policy / DMCA Notice / ADA Accessibility


This site is hosted, designed and copyright
© 1994 - 2026 by
Delta Media Group, Inc. -- Patent Pending --
5939 Vesper Drive | MLS# 12739820
This single family home located at 5939 Vesper Drive, South Beloit, IL 61080 is currently listed for sale with an asking price of $250,000. This property was built in 1963 and has 3 bedrooms and 2 full baths with 1529 sq. ft. Vesper Drive is located within the District 207 school district. Search South Beloit real estate on tina-tendall-amanda-clark.gogambino.com today.