

BEDS3
BATHS2 full
SQUARE FEET1,800
MLS#12802165
STATUSActive
PROPERTY TYPEResidential - Townhouse
SCHOOLDistrict 304
Property Description
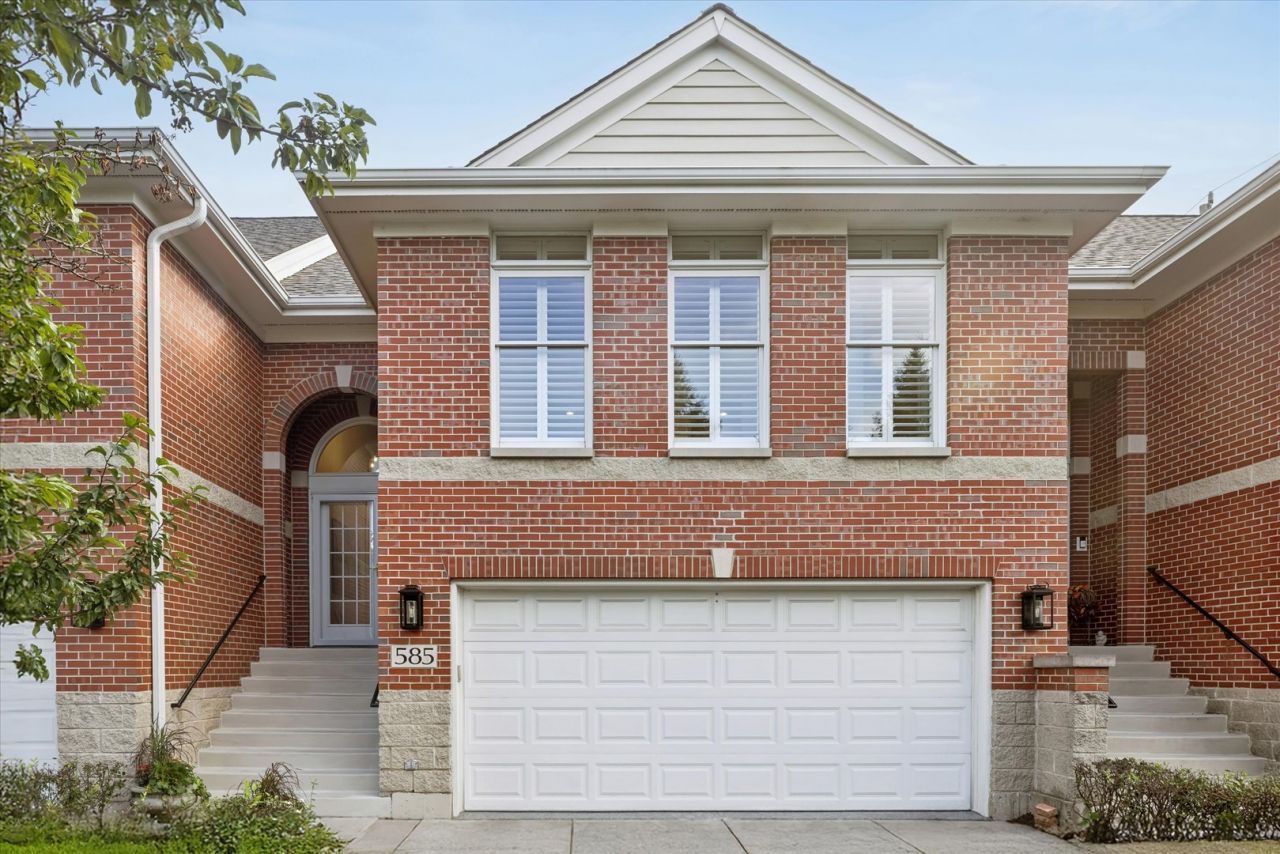
A Hidden Gem in the Heart of Geneva. Beautifully renovated and thoughtfully designed, this exceptional home features a main-level primary suite, elevated finishes, flexible living spaces, and an unbeatable location just steps from Historic Downtown Geneva. With a desirable main-level primary suite and versatile walkout living space, this home combines everyday convenience with the lifestyle buyers love about Geneva. The main level welcomes you with brand-new hardwood floors and a stunning, fully renovated chef's kitchen featuring a generous center island with abundant seating and exceptional storage, an adjacent dining area, and a dedicated beverage center. The spacious living room, complete with a gas-log fireplace, opens to a Trex deck overlooking mature trees and pretty views. The deck is ideal for outdoor dining, grilling, or enjoying the surrounding scenery. The main-level primary suite offers a private retreat with a beautifully renovated luxury bath featuring gorgeous tile, a custom dual-sink vanity, a private toilet closet, and an expansive wraparound walk-in closet. The finished walkout level expands your living options with two additional bedrooms, a remodeled full bath, dedicated laundry, multiple storage areas, and direct patio access. One bedroom features a custom Murphy bed, offering flexibility for overnight guests or a home office. The additional bedroom can easily serve as a guest room, exercise room, sitting room, or creative flex space to fit your needs. Tucked into a private, low-HOA neighborhood, this home places the best of Geneva within easy reach. Walk to the Geneva Community Center, BestLife Fitness, Geneva Public Library, and Geneva Golf Club, or enjoy an easy stroll to Historic Downtown Geneva for charming boutiques, local restaurants, entertainment, and the popular Geneva French Market. The Metra station is also within walking distance, making commuting a breeze. Enjoy the best of Geneva with the updates already done and the lifestyle right outside your door. Come see what makes this home such a special find! UPDATES: Completely Renovated Kitchen (2026) Stainless Steel Appliances (2026) Fully Renovated Bathrooms (2026) Hardwood Floors & Stairs (2026) Updated Railing System (2026) Lower-Level LVP Flooring (2026) Bedroom Carpeting (2026) Interior Paint (2026) Recessed Lighting (2026) Designer Light Fixtures (2026) Washer & Dryer (2026) Roof (2021) Water Heater (2019) HVAC (2014) Trex Deck and Epoxy-Finished Garage Floor
Property Features
Property Type: Residential - Townhouse
Basement: None
Cooling: Central Air
Fireplaces: 1
Garage: 2
Heating: Gas, Forced Air
Lot Size: 2,112
Stories: 2.0
Taxes: $9,247
Year Built: 1999
Amenities
Dry Bar
1st Floor Bedroom
1st Floor Full Bath
Storage
Walk-In Closet(s)
Open Floorplan
Pantry
Quartz Counters
Feature Descriptions
Additional rooms: Foyer, Utility Room-Lower Level, Storage, Walk In Closet, Balcony/Porch/Lanai
Appliances: Range, Microwave, Dishwasher, Refrigerator, Bar Fridge, Washer, Dryer, Disposal, Stainless Steel Appliance(s), Wine Refrigerator, Range Hood, Gas Cooktop, Gas Oven
Association Includes: Insurance, Exterior Maintenance, Lawn Care, Snow Removal
Bath Features: Separate Shower, Double Sink
Exterior: Brick
Fireplace: Gas Log
Fireplace Location(s): Family Room
HOA Fee: 242/ Monthly
Laundry: Main Level, Gas Dryer Hookup, Sink
Lot Dimensions: 2112
Parcel#: 1210101056
Parking: Asphalt, Garage Door Opener, Yes, Garage Owned, Attached, Garage
Pet Allowed: Cats OK, Dogs OK
Sewer: Public Sewer
Total Rooms: 5
Township: Geneva
Water: Public
Room Sizes
Foyer: 7X12
Storage: 7X9
Walk In Closet: 5X14
Balcony/Porch/Lanai: 5X10
Bedroom 2: 11X16
Bedroom 3: 10X12
Kitchen: 12X21
Laundry: 10X7
Living Room: 14X20
Primary Bedroom: 18X11
Local Schools
School District: District 304
Listed By / Shown By
Listed By
Agency Name: Compass
Agency Phone: 630-909-9551
Shown By
Agent Name: Tina Tendall & Amanda Clark
Agent Phone: (815) 623-5555
Agency Title: Gambino Realtors

Estimate Your Payment
Estimated Payment
$ 3,645.83 per month $2,701.77 Principal & Interest $770.58 Property Tax $173.48 Homeowner's InsuranceChange Payment Information

Tina Tendall & Amanda Clark
Office: (815) 623-5555
Email Us


Member Participants (and their affiliated licensees, if applicable) shall indicate on their websites that IDX information is provided exclusively for consumers’ personal non-commercial use, that it may not be used for any purpose other than to identify prospective properties consumers may be interested in purchasing, that the data is deemed reliable but is not guaranteed by MLS GRID, and that the use of the MLS GRID Data may be subject to an end user license agreement prescribed by the Member Participant’s applicable MLS if any and as amended from time to time. MLS GRID may, at its discretion, require use of other disclaimers as necessary to protect Member Participant, and/or their MLS from liability.
Based on information submitted to the MLS GRID. All data is obtained from various sources and may not have been verified by broker or MLS GRID. Supplied Open House Information is subject to change without notice. All information should be independently reviewed and verified for accuracy. Properties may or may not be listed by the office/agent presenting the information.
Privacy Policy / DMCA Notice / ADA Accessibility


This site is hosted, designed and copyright
© 1994 - 2026 by
Delta Media Group, Inc. -- Patent Pending --
585 Linden Court | MLS# 12802165
This townhouse located at 585 Linden Court, Geneva, IL 60134 is currently listed for sale with an asking price of $594,800. This property was built in 1999 and has 3 bedrooms and 2 full baths with 1800 sq. ft. Linden Court is located within the District 304 school district. Search Geneva real estate on tina-tendall-amanda-clark.gogambino.com today.