

BEDS2
BATHS2 full
MLS#12807022
STATUSNew
PROPERTY TYPEResidential - Mobile Home
SUBDIVISIONTri Star Estates
SCHOOLDistrict 307
Property Description
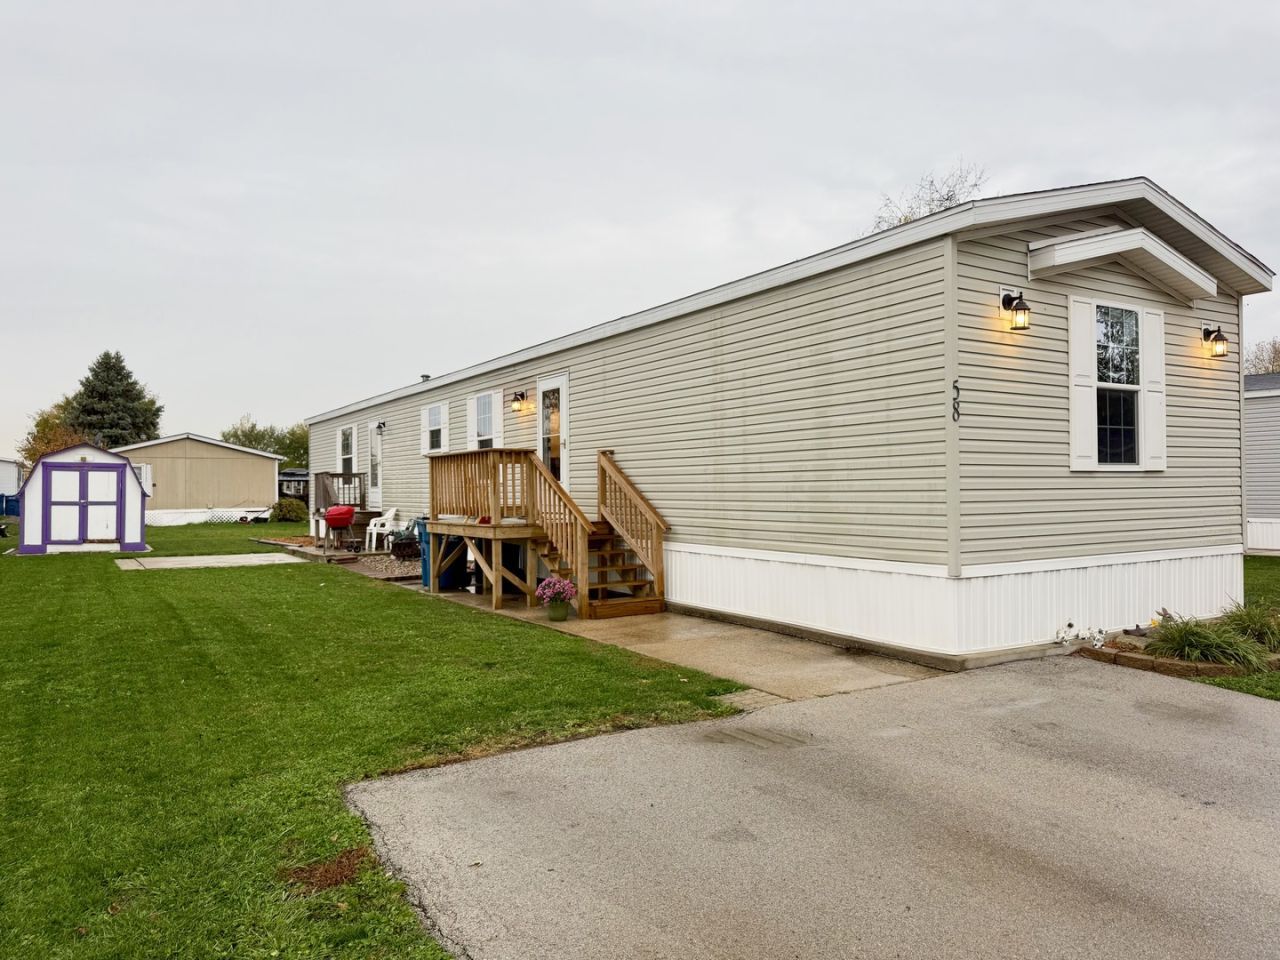
**LIKE NEW & CLEAN AS A WHISTLE!** Welcome to this BEAUTIFULLY MAINTAINED 2018 MOBILE HOME in desirable TRI-STAR ESTATES! This immaculate 2 BEDROOM, 2 FULL BATH home has been lovingly cared for and offers a fantastic open floor plan, spacious bedrooms, tasteful upgrades and wonderful outdoor living spaces! A pet-free and smoke-free home with pride of ownership shining throughout! From the moment you arrive, you'll appreciate the FRESH LANDSCAPING featuring decorative brick and stone accents, a NEW FRONT DECK (2025), a spacious 2-VEHICLE ASPHALT DRIVEWAY and an 8x10 STORAGE SHED! Around back, enjoy your very own CONCRETE PATIO WITH BRICK PAVERS, perfect for relaxing or entertaining! Love gardening? The backyard features organic soil beneath the mulch, ready for your future garden! Step inside to a BRIGHT & INVITING OPEN-CONCEPT LIVING ROOM featuring NEW CARPET (2023) and a seamless flow into the spacious kitchen! You'll LOVE the rich MOCHA CABINETRY, abundant counter space, attractive vinyl flooring, recessed lighting, sleek BLACK APPLIANCES and a convenient BUFFET AREA WITH ADDITIONAL UPPER CABINETS for extra storage! The thoughtfully designed SPLIT-BEDROOM FLOOR PLAN offers wonderful privacy! The spacious PRIMARY SUITE features a WALK-IN CLOSET and private full bathroom complete with DOUBLE SINKS and an UPGRADED WALK-IN SHOWER featuring built-in seating, glass doors and an upgraded shower-head! On the opposite end of the home, you'll find a generously sized SECOND BEDROOM with its own WALK-IN CLOSET and a nearby FULL BATHROOM with upgraded fixtures! A SEPARATE LAUNDRY ROOM offers additional convenience along with a secondary exterior exit. Washer and dryer are not included. **MAJOR MECHANICALS DATE TO 2018**, including the ROOF, FURNACE, CENTRAL A/C and HOT WATER HEATER! Additional improvements include ICE & WATER SHIELD added in 2022 and roof repairs completed in 2026 WITH WARRANTY! Enjoy all that **TRI-STAR ESTATES** has to offer, including a COMMUNITY CLUBHOUSE, IN-GROUND SWIMMING POOL, PARK and additional neighborhood amenities! **MOVE-IN READY, IMMACULATELY MAINTAINED & FULL OF CHARM!** Whether you're looking to simplify your lifestyle or enjoy comfortable, low-maintenance living, this beautiful home is ready to welcome its next owner! **DON'T MISS THIS ONE!**
Property Features
Property Type: Residential - Mobile Home
Cooling: Central Air
Heating: Gas, Forced Air
Lot Size: Common
Roof Type: Asphalt
Year Built: 2018
Amenities
Walk-In Closet(s)
Open Floorplan
Feature Descriptions
Additional rooms: No additional rooms
Additional Structures: Shed(s)
Appliances: Range, Dishwasher, Refrigerator
Bath Features: Separate Shower, Double Sink
Dining Room: Kitchen/Dining Combo
Exterior: Vinyl Siding
Laundry: Main Level
Lot: Common Grounds, Landscaped
Lot Dimensions: Common
Mobile Home Features: Underskirt, Heat Tape/Pipes
Other Equipment: CO Detectors, Ceiling Fan(s)
Parcel#: 999999999999
Parking: Asphalt, Yes, Other
Sewer: Public Sewer
Total Rooms: 8
Township: Bourbonnais
Water: Public
Room Sizes
Bedroom 2: 12X14
Kitchen: 14X12
Laundry: 5x8
Living Room: 14X18
Primary Bedroom: 13X14
Local Schools
School District: District 307
Listed By / Shown By
Listed By
Agency Name: Village Realty, Inc
Agency Phone: 708-946-1212
Shown By
Agent Name: Tina Tendall & Amanda Clark
Agent Phone: (815) 623-5555
Agency Title: Gambino Realtors

Estimate Your Payment
Estimated Payment
$ 192.88 per month $181.24 Principal & Interest $0.00 Property Tax (data not provided by mls) $11.64 Homeowner's InsuranceChange Payment Information

Tina Tendall & Amanda Clark
Office: (815) 623-5555
Email Us


Member Participants (and their affiliated licensees, if applicable) shall indicate on their websites that IDX information is provided exclusively for consumers’ personal non-commercial use, that it may not be used for any purpose other than to identify prospective properties consumers may be interested in purchasing, that the data is deemed reliable but is not guaranteed by MLS GRID, and that the use of the MLS GRID Data may be subject to an end user license agreement prescribed by the Member Participant’s applicable MLS if any and as amended from time to time. MLS GRID may, at its discretion, require use of other disclaimers as necessary to protect Member Participant, and/or their MLS from liability.
Based on information submitted to the MLS GRID. All data is obtained from various sources and may not have been verified by broker or MLS GRID. Supplied Open House Information is subject to change without notice. All information should be independently reviewed and verified for accuracy. Properties may or may not be listed by the office/agent presenting the information.
Privacy Policy / DMCA Notice / ADA Accessibility


This site is hosted, designed and copyright
© 1994 - 2026 by
Delta Media Group, Inc. -- Patent Pending --
58 Apple Lane | MLS# 12807022
This single family home located at 58 Apple Lane , Bourbonnais, IL 60914 is currently listed for sale with an asking price of $39,900. This property was built in 2018 and has 2 bedrooms and 2 full baths. Apple Lane is located in the Tri Star Estates subdivision within the District 307 school district. Search Tri Star Estates real estate on tina-tendall-amanda-clark.gogambino.com today.