

BEDS4
BATHS3 full 1 partial
SQUARE FEET5,228
MLS#202607167
STATUSActive
PROPERTY TYPEResidential - Single Family
SCHOOLRiver Ridge
Property Description
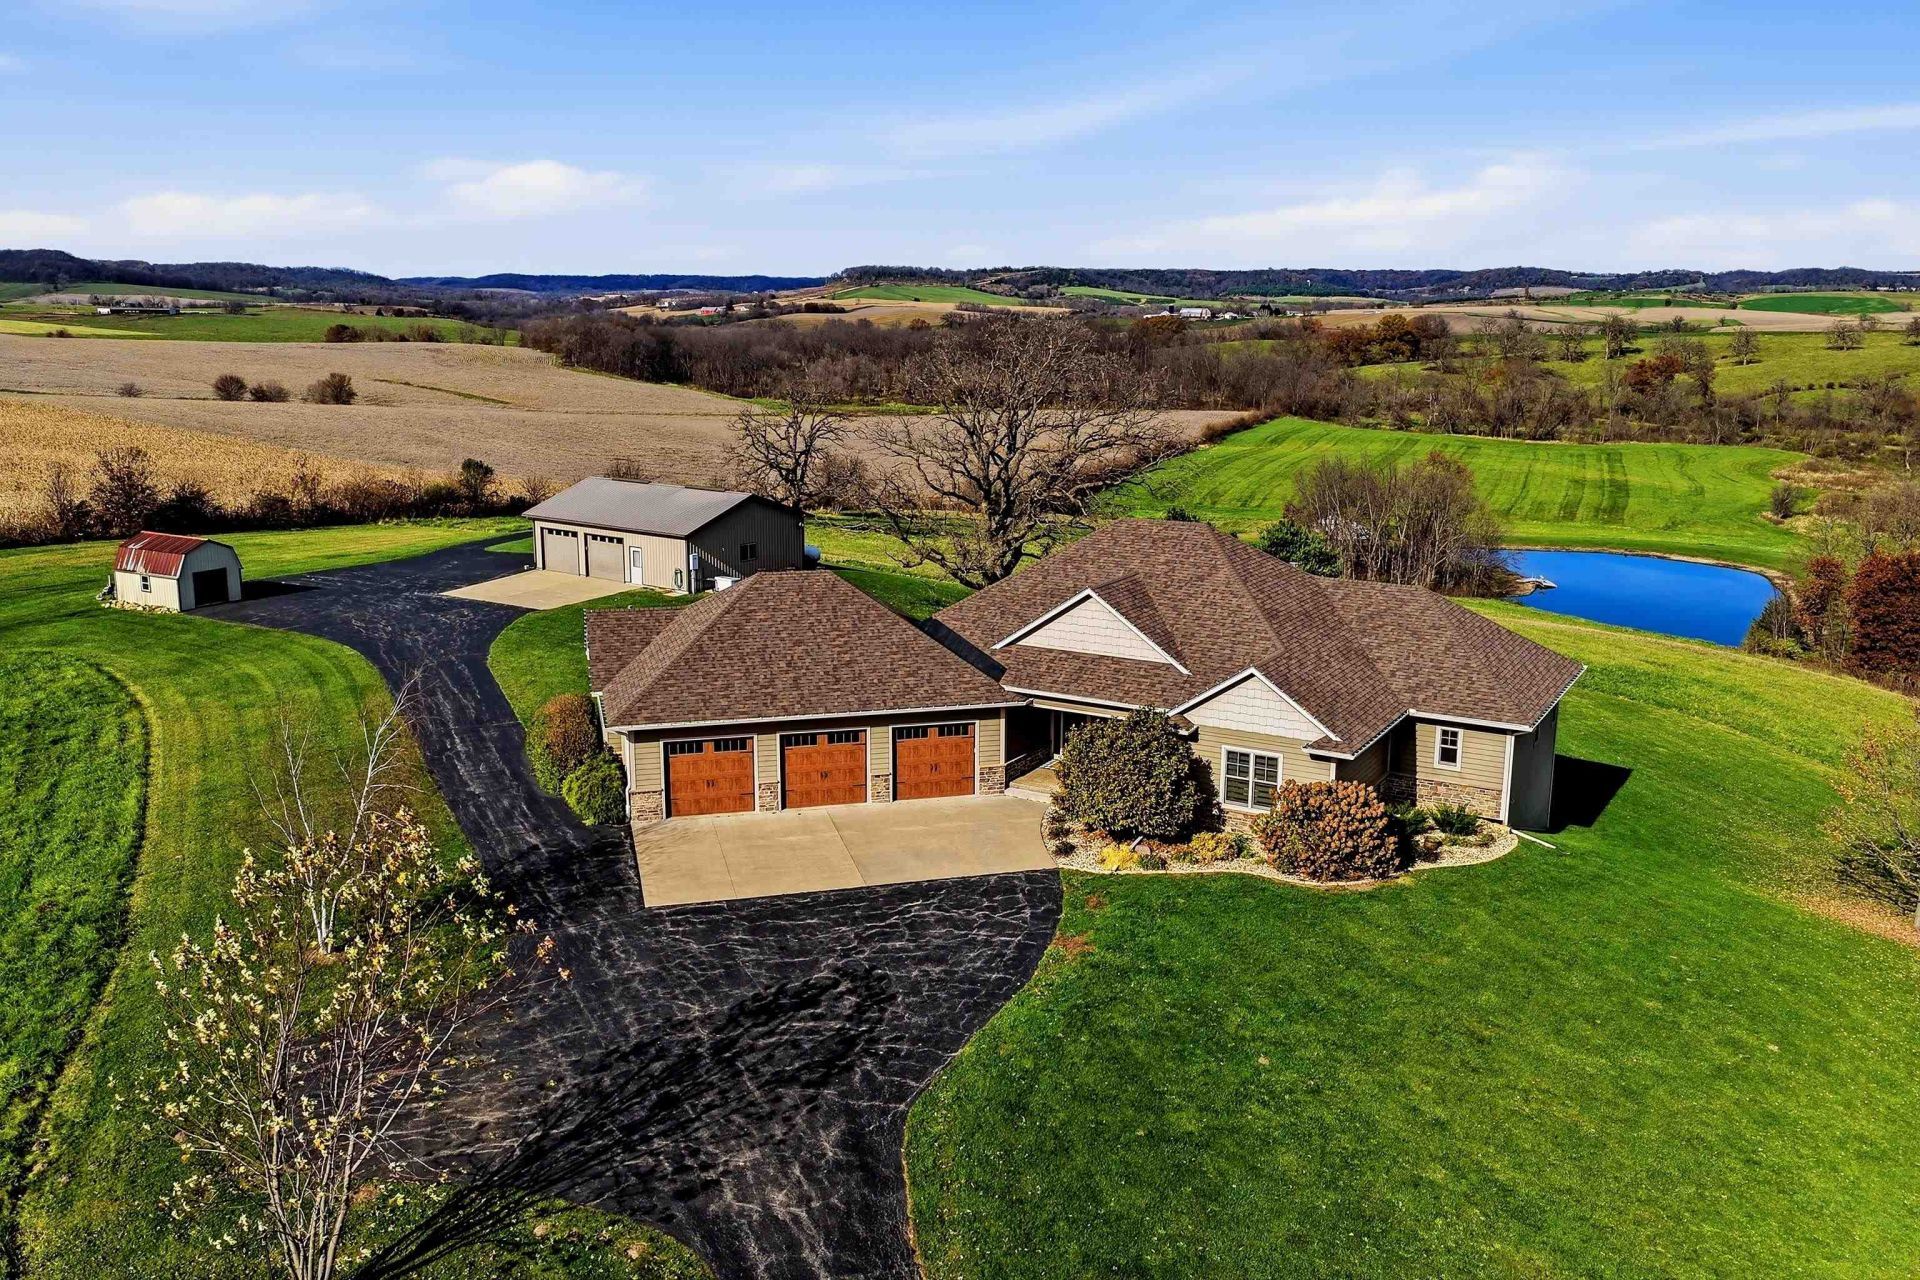
A breathtaking panorama of rolling countryside, extraordinary natural beauty, and refined luxury awaits at this magnificent 40-acre private estate, dramatically positioned atop the scenic hills of Jo Daviess County and offering seemingly endless vistas across the surrounding landscape. A winding paved drive sets the stage for an unforgettable arrival, leading to an impeccably maintained, 4 bed, 3.5 bath custom-crafted residence boasting over 5,000 finished square feet of beautifully appointed living space, exceptional craftsmanship, and an inspired design that embraces the spectacular setting at every turn. Beyond the home, a picturesque tapestry of manicured grounds, sweeping open meadows, mature timber, a meandering stream, and a gorgeous stocked pond creates an idyllic backdrop for peaceful country living, outdoor recreation, and unforgettable gatherings. Step inside to discover an expansive, light-filled main level where rich wood flooring, warm natural finishes, and thoughtfully designed gathering spaces complement the captivating views. The inviting living room showcases a striking floor-to-ceiling stone fireplace, while the extraordinary chef's kitchen serves as the heart of the home with gorgeous granite countertops, custom cabinetry, premium stainless appliances, a generous central prep island, walk-in pantry, and an immense wraparound breakfast bar offering seating for nine. An elegant dining area flows seamlessly into a stunning four-season sunroom wrapped in windows, with soaring wood-clad ceilings and panoramic views overlooking the pond and countryside, while an adjoining composite deck with sleek cable railing provides an incredible vantage point to savor the scenery. The spacious main level primary suite offers a private sanctuary with serene water and valley views, a contemporary electric fireplace, and a spa-inspired bath featuring separate vanities with polished stone counters, a luxurious doorless shower with multiple showerheads and polished stone surround, heated floors, and direct access to an incredible dressing room and integrated laundry area. A comfortable guest bedroom, beautifully finished guest bath with elegant subway tile whirlpool tub/shower surround, private office/den, and convenient powder room complete the main-level accommodations. The sweeping walkout lower level is equally impressive, offering a generous family room with fireplace and beautifully appointed wet bar with wine fridge and additional full size refrigerator, two additional guest bedrooms, a nicely app
Property Features
Property Type: Residential - Single Family
Basement: Yes
Cooling: Central Air, Wall Unit
Fireplaces: 1
Garage: 6
Heating: Baseboard, Radiant, Zoned, Electric, Propane
Home Style: Ranch
Lot Size: 40.00 Acres
Roof Type: Shingle
Taxes: $14,722
Appliances
Dishwasher
Dryer
Microwave
Refrigerator
Stove/Cooktop
Wall Oven
Washer
Water Softener
LP Gas Tank
Feature Descriptions
Basement: Full
Exterior: Brick/Stone, Siding
General Features: Basement Entrance, County Taxes, Deck, Full Exposure, Garden Shed, Great Room, Horses Allowed, Hot Tub or Sauna, Laundry 1st Floor, L.L. Finished Space, Main Floor Primary, Out Building(s), Patio, Generator, Patio-Stamp Concrete, Porch Covered, Storage Shed
Land features: Creek/Pond, Wooded, Country View, Equestrian, Panorama, River View, Rural
Sewer: Septic
Water: Well
Wooded: Yes
Room Sizes
Bedroom 1: 17'9 X 15;0 Level - Main
Bedroom 2: 15'- X 12'0 Level - Main
Bedroom 3: 12'1 X 12'6 Level - Lower
Bedroom 4: 17'8 X 14'4 Level - Lower
Kitchen: 18'3 X 13'7 Level - Main
Living Room: 18'8 X 18'7 Level - Main
Dining Room: 15'0 X 13'3 Level - Main
Family Room: 25'3 X 19'6 Level - Lower
Den/Office: 12'6 X 12'0 Level - Main
Laundry: 9'2 X 7'0 Level - Main
DressingRoom: 13'2 X 11'6 Level - Main
Flex/Can: 25'3 X 15'9 Level - Lower
Sunroom: 15'0 X 11'4 Level - Main
Local Schools
School District: River Ridge
Listed By / Shown By
Listed By
Agency Name: COLDWELL BANKER NETWORK REALTY
Shown By
Agent Name: Tina Tendall & Amanda Clark
Agent Phone: (815) 623-5555
Agency Title: Gambino Realtors

Estimate Your Payment
Estimated Payment
$ 7,752.70 per month $6,132.12 Principal & Interest $1,226.83 Property Tax $393.75 Homeowner's InsuranceChange Payment Information

Tina Tendall & Amanda Clark
Office: (815) 623-5555
Email Us

Privacy Policy / DMCA Notice / ADA Accessibility


This site is hosted, designed and copyright
© 1994 - 2026 by
Delta Media Group, Inc. -- Patent Pending --
5526 Il Route 84 South | MLS# 202607167
This single family home located at 5526 Il Route 84 South, Hanover, IL 61041 is currently listed for sale with an asking price of $1,350,000. This property has 4 bedrooms and 3 full and 1 partial baths with 5228 sq. ft. Il Route 84 South is located within the River Ridge school district. Search Hanover real estate on tina-tendall-amanda-clark.gogambino.com today.