

BEDS5
BATHS4 full 1 partial
SQUARE FEET5,665
MLS#202605333
STATUSActive
PROPERTY TYPEResidential - Single Family
SCHOOLHarlem 122
Property Description
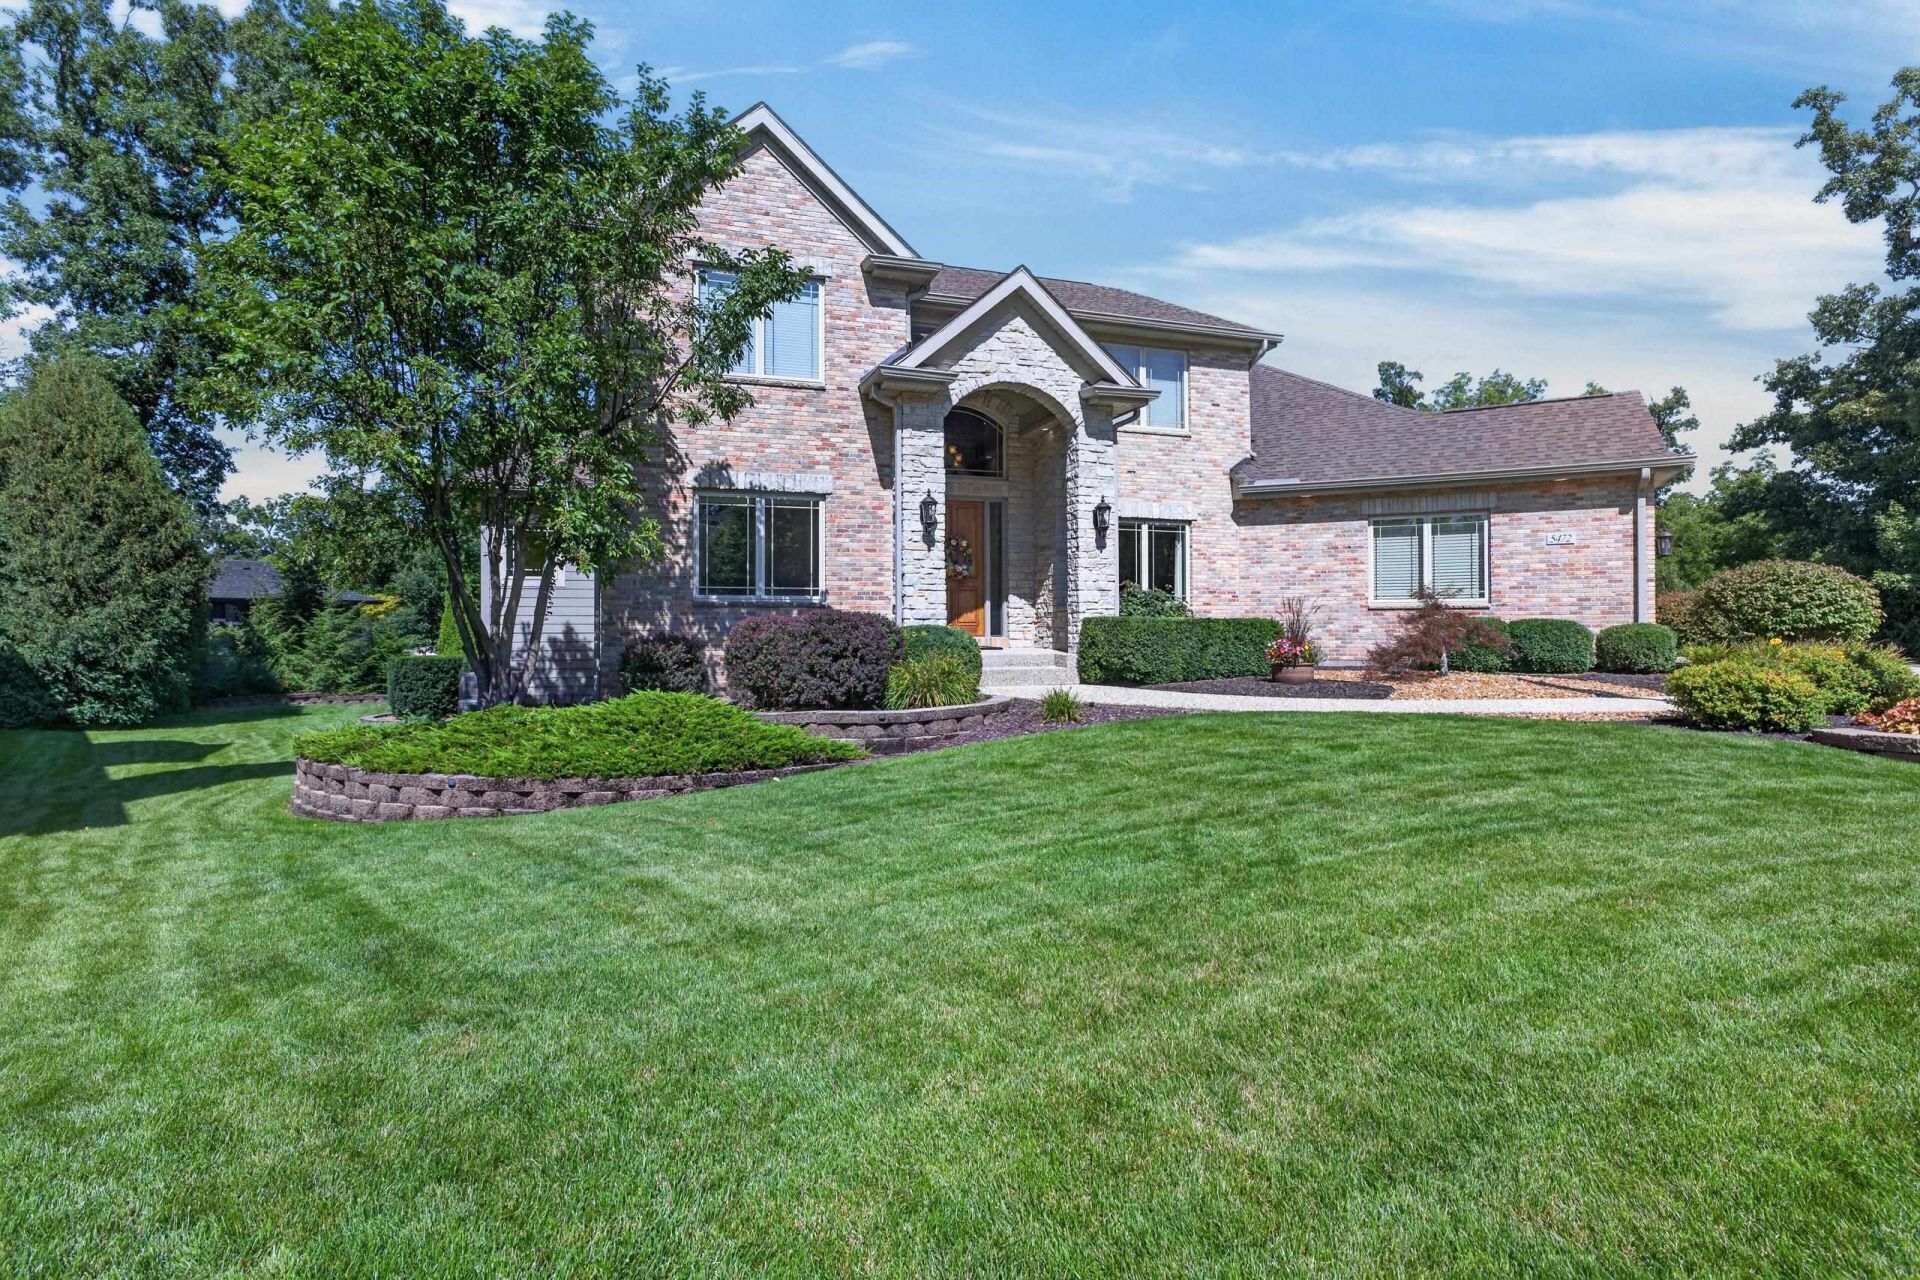
Near Rock Cut State Park with your own Private Rear Gated Access Entrance plus a welcoming Front Entrance. One Owner, Custom Built, custom floor plan. Quality inside & out. Impressive, Meticulous Condition. Pride of ownership is evident throughout. Main floor Master Bedroom. French doors into 1st floor Office. Sun Room. Fully exposed, full walk-out lower level. Brick & Stone front exterior. Grand 2-Story Foyer. Many cherry hardwood floors, many heated floors, A Lori Bonelli designed Kitchen, custom cherry cabinetry with pull out shelving, granite countertops, double over plus warming drawer. 6 burner gas range w/ professional direct vent hood, decorative backsplash, spacious eating area with sliding doors out to composite deck, & Sun Room w/ a fireplace surrounded by a wall of stone, all redesigned and remodeled by Ron Beard. Laundry Room with pantries, cabinets, sink w/disposal & ironing board. Freshly painted Formal Dining Room with arches & pillars. Central Vac System. 2-Story Family Room w/ a wall of windows, electronic blinds, fireplace w/ gorgeous rebuilt mantel, hardwood floors, & open stairway leading up to cat walk & Bedrooms. Main floor Master Bedroom with your own Bathroom, custom walk-in (no door), tile 2-person shower w/seat & 8 shower heads, double vanity, whirlpool tub & private toilet. Whole house speaker system. Lower level w/ tall ceilings, 2nd Kitchen w/SubZero refrigerator, Full Bathroom, Bedroom/Exercise room. Full walkout to professionally landscaped grounds, patio areas & more garage spaces. Newer roof, newer gutters with leaf guards, Newer Furnaces & air conditioners, Newer garage door openers. Main Garage with epoxy flooring. Rarely a home of this quality and level of polished condition come available
Property Features
Property Type: Residential - Single Family
Basement: Yes
Cooling: Central Air
Fireplaces: 2
Garage: 5.5
Heating: Forced Air, Natural Gas
Home Style: 2 Story
Lot Size: 0.71 Acres
Roof Type: Shingle
Stories: 2.0
Taxes: $17,896
Appliances
Dishwasher
Dryer
Microwave
Refrigerator
Stove/Cooktop
Sump Pump
Wall Oven
Washer
Feature Descriptions
Basement: Full
Exterior: Brick/Stone, Vinyl
General Features: Deck, Great Room, Laundry 1st Floor, L.L. Finished Space, Main Floor Primary, Porch 4 Season
Land features: City/Town, Subdivision
Sewer: City/Community
Water: City/Community
Room Sizes
Bedroom 1: 20.0 X 14.10 Level - Main
Bedroom 2: 13.10 X 13.0 Level - Upper
Bedroom 3: 13.0 X 12.10 Level - Upper
Bedroom 4: 13.10 X 11.10 Level - Upper
Kitchen: 28.5 X 14.0 Level - Main
Living Room: 20.10 X 17.10 Level - Main
Dining Room: 14.5 X 13.5 Level - Main
Family Room: 23.0 X 17.0 Level - Lower
BR5: 17.10 X 15.0 Level - Lower
2ndKitchen: 12.10 X 8.10 Level - Lower
EatingArea: 17.5 X 15.10 Level - Lower
SunRoom: 13.10 X 13.10 Level - Main
Laundry: 8.10 X 8.5 Level - Main
Local Schools
School District: Harlem 122
Listed By / Shown By
Listed By
Agency Name: Re/Max Property Source
Shown By
Agent Name: Tina Tendall & Amanda Clark
Agent Phone: (815) 621-3063
Agency Title: Gambino Realtors

Estimate Your Payment
Estimated Payment
$ 4,995.97 per month $3,293.18 Principal & Interest $1,491.33 Property Tax $211.46 Homeowner's InsuranceChange Payment Information


Privacy Policy / DMCA Notice / ADA Accessibility


This site is hosted, designed and copyright
© 1994 - 2026 by
Delta Media Group, Inc. -- Patent Pending --
5472 Woodland Way | MLS# 202605333
This single family home located at 5472 Woodland Way, Loves Park, IL 61111 is currently listed for sale with an asking price of $725,000. This property has 5 bedrooms and 4 full and 1 partial baths with 5665 sq. ft. Woodland Way is located within the Harlem 122 school district. Search Loves Park real estate on tina-tendall-amanda-clark.gogambino.com today.