

BEDS4
BATHS2 full 1 partial
SQUARE FEET2,526
MLS#12764724
STATUSActive
PROPERTY TYPEResidential - Single Family
SUBDIVISIONWild Rose
SCHOOLDistrict 303
Property Description
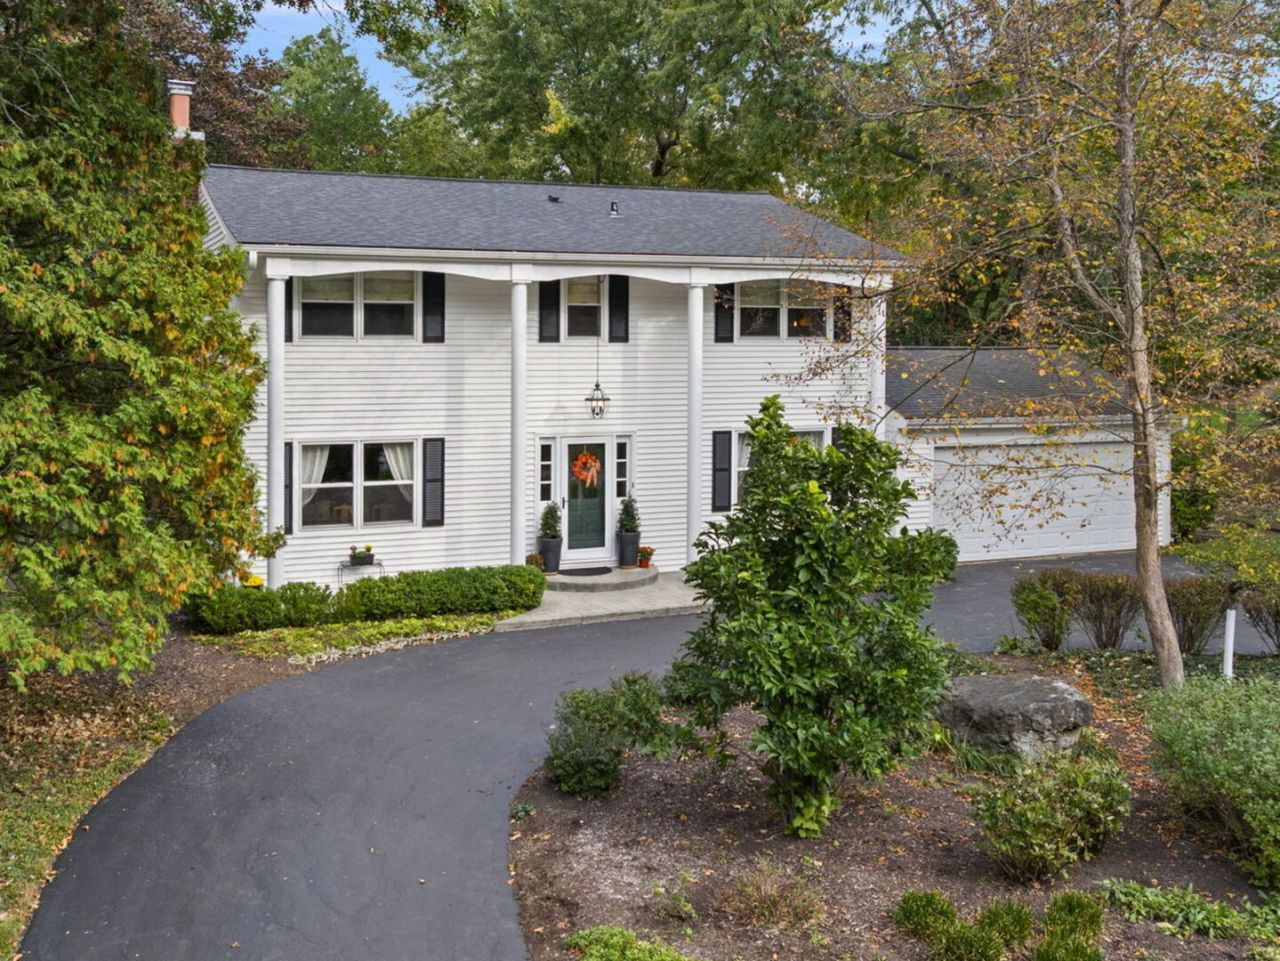
Classic Colonial charm, a private wooded setting and nearly 1/2 acre in desirable Wild Rose - this one just feels like home. Tucked among mature trees, this beautiful property has the space, privacy and personality that make this St. Charles neighborhood so special. Lovingly maintained by long-time owners, this two-story residence features hardwood floors on both levels, spacious rooms, classic architectural details and plenty of room to make it your own. The inviting kitchen has been refreshed with Corian countertops, backsplash and a large pantry that holds it all, while the comfortable family room is ready for everything from casual nights in to entertaining a crowd. A fireplace converted to gas logs adds warmth and ambiance. Bookshelves, crown molding and ceiling fans add to the home's character and comfort. All bedrooms are conveniently located upstairs. The almost-finished basement expands the living space with room for an office, workout area, playroom or hangout space, plus plenty of storage - including a cedar closet for keeping special treasures & clothes tucked away. Outside, the private-like backyard is your own little escape, surrounded by greenery and mature trees. The patio has plenty of room for a dining table and BBQ, making summer entertaining a breeze. A horseshoe driveway adds convenience and plenty of parking. More recent updates include: roof & gutters (2018), HVAC (2019), humidifier (2019), water heater (2021), vinyl siding (2015), kitchen refresh (2020), family room carpeting (2020), garbage disposal (2020), fireplace converted to gas logs (2021) and stair carpet runner (2025). Driveway resealed (2026) Bonus for cord-cutters: an exterior-mounted digital TV antenna pulls in local channels for free, so go ahead and ditch the cable bill without missing game day, the evening news or your favorite shows! And then there's Wild Rose - an established St. Charles neighborhood known for its mature trees, larger lots, winding streets and custom homes. Enjoy a peaceful, almost country-like setting just minutes from downtown St. Charles, with its shopping and dining, plus the wonderful Pottawatomie Park, other nearby parks and trails, Ferson Creek and the Fox River. Wild Rose Elementary is only two blocks away. It's a timeless home with room to grow and space to breathe. What's not to love? Welcome home!
Property Features
Property Type: Residential - Single Family
Basement: Yes
Basement: Partially Finished, Full
Cooling: Central Air
Fireplaces: 1
Garage: 2
Heating: Gas, Forced Air
Home Style: Colonial, Georgian
Lot Size: 0.48 Acres
Roof Type: Asphalt
Taxes: $9,653
Year Built: 1968
Amenities
Quartz Counters
Feature Descriptions
Additional rooms: Office
Additional Structures: Shed(s)
Appliances: Range, Microwave, Dishwasher, Refrigerator, Washer, Dryer, Disposal, Water Softener Owned, Humidifier
Association Includes: None
Dining Room: Separate
Exterior: Vinyl Siding
Fireplace: Gas Log, Gas Starter
Fireplace Location(s): Living Room
Lot: Mature Trees
Lot Dimensions: 120 x 171 x 119 x 176
Other Equipment: CO Detectors, Ceiling Fan(s), Sump Pump, Water Heater-Gas
Parcel#: 0921376008
Parking: Asphalt, Garage Door Opener, Yes, Garage Owned, Attached, Garage
Sewer: Public Sewer
Total Rooms: 9
Township: St. Charles
Water: Public
Room Sizes
Office: 12X12
Bedroom 2: 13X12
Bedroom 3: 14X12
Bedroom 4: 11X12
Dining Room: 14X12
Family Room: 20X20
Kitchen: 15X14
Living Room: 27X14
Primary Bedroom: 14X12
Local Schools
High School: St Charles North High School
Middle School: Thompson Middle School
Elementary School: Wild Rose Elementary School
School District: District 303
Listed By / Shown By
Listed By
Agency Name: Keller Williams Premiere Properties
Agency Phone: 630-545-9860
Shown By
Agent Name: Tina Tendall & Amanda Clark
Agent Phone: (815) 623-5555
Agency Title: Gambino Realtors

Estimate Your Payment
Estimated Payment
$ 3,844.99 per month $2,857.11 Principal & Interest $804.42 Property Tax $183.46 Homeowner's InsuranceChange Payment Information

Tina Tendall & Amanda Clark
Office: (815) 623-5555
Email Us


Member Participants (and their affiliated licensees, if applicable) shall indicate on their websites that IDX information is provided exclusively for consumers’ personal non-commercial use, that it may not be used for any purpose other than to identify prospective properties consumers may be interested in purchasing, that the data is deemed reliable but is not guaranteed by MLS GRID, and that the use of the MLS GRID Data may be subject to an end user license agreement prescribed by the Member Participant’s applicable MLS if any and as amended from time to time. MLS GRID may, at its discretion, require use of other disclaimers as necessary to protect Member Participant, and/or their MLS from liability.
Based on information submitted to the MLS GRID. All data is obtained from various sources and may not have been verified by broker or MLS GRID. Supplied Open House Information is subject to change without notice. All information should be independently reviewed and verified for accuracy. Properties may or may not be listed by the office/agent presenting the information.
Privacy Policy / DMCA Notice / ADA Accessibility


This site is hosted, designed and copyright
© 1994 - 2026 by
Delta Media Group, Inc. -- Patent Pending --
4n057 Thornapple Road | MLS# 12764724
This single family home located at 4n057 Thornapple Road, Saint Charles, IL 60174 is currently listed for sale with an asking price of $629,000. This property was built in 1968 and has 4 bedrooms and 2 full and 1 partial baths with 2526 sq. ft. 4n057 Thornapple Road is located in the Wild Rose subdivision within the District 303 school district. Search Wild Rose real estate on tina-tendall-amanda-clark.gogambino.com today.