

BEDS3
BATHS1 full
SQUARE FEET1,344
MLS#12718102
STATUSNew
PROPERTY TYPEResidential - Single Family
SCHOOLDistrict 308
Property Description
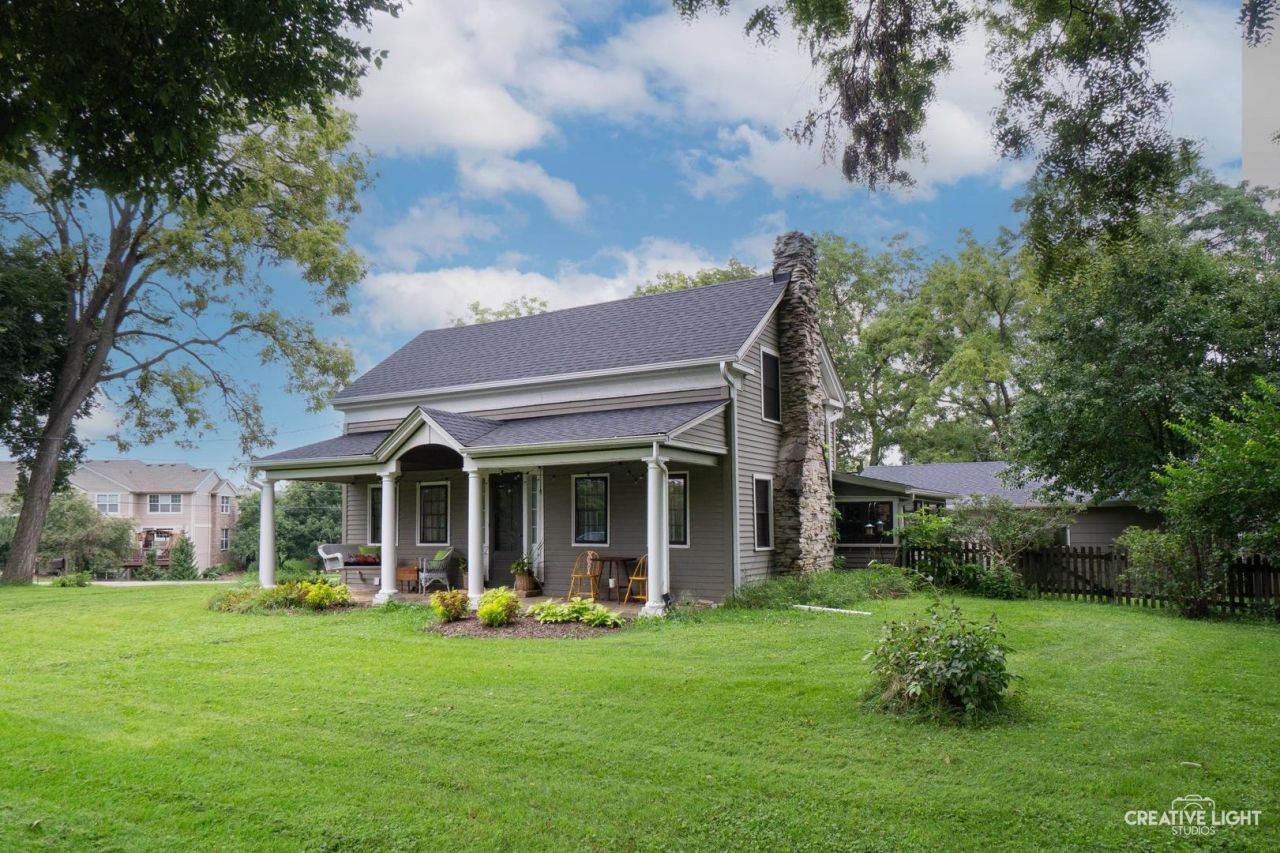
Nestled quietly on over half an acre of tree-lined land along Mill Road in unincorporated Oswego, the Parker House has been part of the local landscape since approximately 1836. Known by name among area historians, this home carries nearly two centuries of stories within its walls. Inside, the warmth of hardwood floors greets you as you move through a thoughtfully preserved floor plan. The family room and separate dining room combine to create a relaxing space. In the formal living room, a wood-burning stone fireplace anchors the heart of the home. The kitchen opens naturally into a sun-drenched breakfast room - a serene spot for morning coffee, afternoon reading, or simply watching the seasons change through the windows. Three bedrooms, each with hardwood flooring, carry the same quiet charm that makes this home feel inviting. Outside, mature trees, established landscaping, and a partially fenced lot create a private, peaceful setting that feels a world away - yet you're just a short walk from the Fox River and Downtown Oswego where bike and walking paths that wind through town. For those who need space to work or create, the detached 3+ car garage offers additional space to pursue these passions. The Parker House was built at a time when homes were crafted to last - and nearly 200 years later, that's exactly what it has done... solid, sturdy, and lovingly maintained, this is construction that today's new builds simply don't replicate. As with most historic homes featuring limestone foundations, occasional seepage during heavy rain is not uncommon. If you've ever dreamed of owning a piece of local history, a home with a genuine soul - come see it for yourself.
Property Features
Property Type: Residential - Single Family
Basement: Cellar, Exterior Entry, Partial
Basement: Yes
Cooling: Central Air
Fireplaces: 1
Garage: 3
Heating: Natural Gas, Forced Air
Home Style: Traditional
Lot Size: 0.56 Acres
Roof Type: Asphalt
Taxes: $3,563
Year Built: 1836
Amenities
1st Floor Full Bath
Separate Dining Room
Feature Descriptions
Additional rooms: Eating Area
Additional Structures: Shed(s)
Appliances: Range, Dishwasher, Refrigerator, Washer, Dryer
Association Includes: None
Dining Room: Separate
Fireplace: Wood Burning
Fireplace Location(s): Family Room
Lot: Corner Lot
Lot Dimensions: 114X200X133X201
Other Equipment: Ceiling Fan(s)
Parcel#: 0317103001
Parking: Asphalt, Garage Door Opener, Yes, Garage Owned, Detached, Off Street, Guest, Driveway, Owned, Garage
Sewer: Septic Tank
Total Rooms: 8
Township: Oswego
Water: Well
Room Sizes
Eating Area: 15X8
Bedroom 2: 12X8
Bedroom 3: 12X9
Dining Room: 15X11
Family Room: 17X12
Kitchen: 14X10
Living Room: 17X11
Primary Bedroom: 15X11
Local Schools
High School: Oswego High School
Middle School: Thompson Junior High School
Elementary School: Fox Chase Elementary School
School District: District 308
Listed By / Shown By
Listed By
Agency Name: john greene, Realtor
Agency Phone: 630-554-4400
Shown By
Agent Name: Tina Tendall & Amanda Clark
Agent Phone: (815) 621-3063
Agency Title: Gambino Realtors

Estimate Your Payment
Estimated Payment
$ 1,843.74 per month $1,453.49 Principal & Interest $296.92 Property Tax $93.33 Homeowner's InsuranceChange Payment Information



Member Participants (and their affiliated licensees, if applicable) shall indicate on their websites that IDX information is provided exclusively for consumers’ personal non-commercial use, that it may not be used for any purpose other than to identify prospective properties consumers may be interested in purchasing, that the data is deemed reliable but is not guaranteed by MLS GRID, and that the use of the MLS GRID Data may be subject to an end user license agreement prescribed by the Member Participant’s applicable MLS if any and as amended from time to time. MLS GRID may, at its discretion, require use of other disclaimers as necessary to protect Member Participant, and/or their MLS from liability.
Based on information submitted to the MLS GRID. All data is obtained from various sources and may not have been verified by broker or MLS GRID. Supplied Open House Information is subject to change without notice. All information should be independently reviewed and verified for accuracy. Properties may or may not be listed by the office/agent presenting the information.
Privacy Policy / DMCA Notice / ADA Accessibility


This site is hosted, designed and copyright
© 1994 - 2026 by
Delta Media Group, Inc. -- Patent Pending --
4810 Mill Road | MLS# 12718102
This single family home located at 4810 Mill Road, Oswego, IL 60543 is currently listed for sale with an asking price of $319,990. This property was built in 1836 and has 3 bedrooms and 1 full baths with 1344 sq. ft. Mill Road is located within the District 308 school district. Search Oswego real estate on tina-tendall-amanda-clark.gogambino.com today.