

BEDS3
BATHS2 full
SQUARE FEET1,500
MLS#12739537
STATUSContingent
PROPERTY TYPEResidential - Condominium
SCHOOLDistrict 299
Property Description
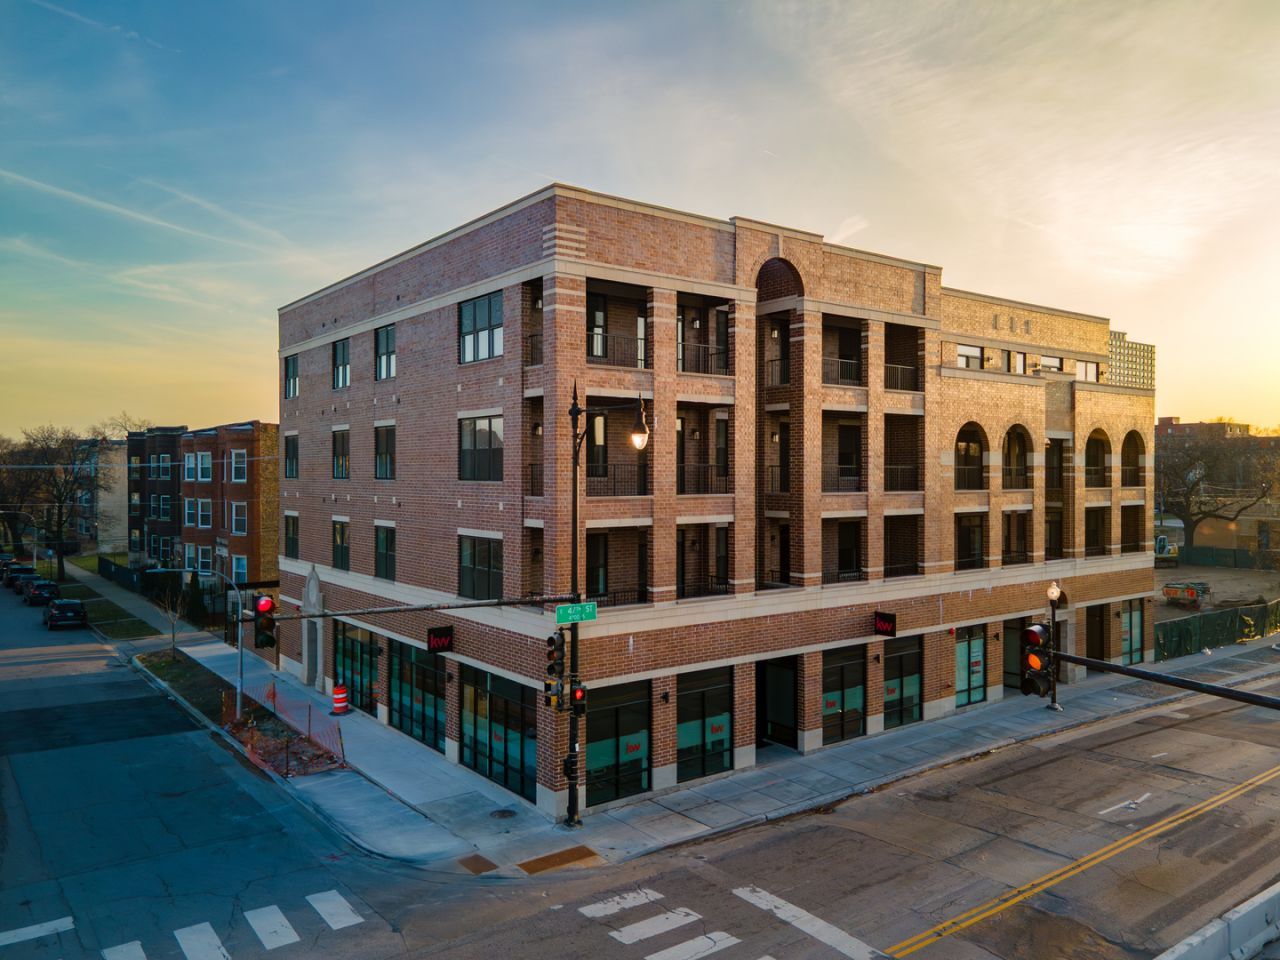
Welcome to your future home at The Blues District Collection in the vibrant and evolving Bronzeville neighborhood of Chicago! Be the first to live in this beautifully designed, new construction condo located in the heart of the highly desirable Historic Blues District! Every inch of this space has been thoughtfully crafted with high-end finishes and attention to detail. You'll be able to enjoy the amazing city views from either your private balcony or your very own spacious rooftop deck! Each unit comes with a dedicated rooftop space! The unit layout is spacious and features 3 bedrooms, 2 full bathrooms, an open-concept living/dining area, private balcony, and assigned exterior parking space. There is a primary en-suite and a full guest bathroom with spa-like modern fixtures, elegant tiling, and ample storage that make your daily routines a treat. This unit surely offers a comfortable and stylish living space perfect for both relaxation and entertaining. The kitchen boasts stainless steel appliances, granite countertops, sleek cabinetry, and an oversized island, ideal for cooking and hosting guests! Enjoy your morning coffee or unwind at the end of the day with views from your very large private balcony. An additional feature is the convenience of having a full-size washer and dryer in-unit! You'll also love having lower utility bills with energy-efficient appliances, windows, and construction materials. Enjoy everything from local coffee shops to award-winning restaurants, all just moments away. Just steps from public transportation, including the Green Line and CTA bus routes, making commuting a breeze. Spend weekends relaxing at nearby parks, or explore the picturesque lakefront for biking, jogging, and picnicking. Enjoy the comfort of a new home in a neighborhood rich with history and deeply rooted community. Schedule a private tour today!
Property Features
Property Type: Residential - Condominium
Basement: None
Cooling: Central Air
Heating: Forced Air
Lot Size: CONDO
Stories: 4.0
Taxes: $2,448
Year Built: 2024
Feature Descriptions
Additional rooms: No additional rooms
Association Includes: None
Exterior: Brick
HOA Fee: 250/ Not Applicable
Lot Dimensions: CONDO
Parcel#: 20102020020000
Parking: Garage, Yes, Other, Attached
Pet Allowed: Cats OK, Dogs OK
Sewer: Public Sewer
Total Rooms: 6
Township: Hyde Park
Water: Lake Michigan, Public
Room Sizes
Bedroom 2: 11X10
Bedroom 3: 10X7
Dining Room: COMBO
Kitchen: 16X9
Laundry: 4X4
Living Room: 25X9
Primary Bedroom: 13X13
Local Schools
School District: District 299
Listed By / Shown By
Listed By
Agency Name: Keller Williams ONEChicago
Agency Phone: 312-216-2422
Shown By
Agent Name: Tina Tendall & Amanda Clark
Agent Phone: (815) 621-3063
Agency Title: Gambino Realtors

Estimate Your Payment
Estimated Payment
$ 2,548.48 per month $2,203.02 Principal & Interest $204.00 Property Tax $141.46 Homeowner's InsuranceChange Payment Information



Member Participants (and their affiliated licensees, if applicable) shall indicate on their websites that IDX information is provided exclusively for consumers’ personal non-commercial use, that it may not be used for any purpose other than to identify prospective properties consumers may be interested in purchasing, that the data is deemed reliable but is not guaranteed by MLS GRID, and that the use of the MLS GRID Data may be subject to an end user license agreement prescribed by the Member Participant’s applicable MLS if any and as amended from time to time. MLS GRID may, at its discretion, require use of other disclaimers as necessary to protect Member Participant, and/or their MLS from liability.
Based on information submitted to the MLS GRID. All data is obtained from various sources and may not have been verified by broker or MLS GRID. Supplied Open House Information is subject to change without notice. All information should be independently reviewed and verified for accuracy. Properties may or may not be listed by the office/agent presenting the information.
Privacy Policy / DMCA Notice / ADA Accessibility


This site is hosted, designed and copyright
© 1994 - 2026 by
Delta Media Group, Inc. -- Patent Pending --
4706 S St Lawrence Avenue, Unit 3E | MLS# 12739537
This condo located at 4706 S St Lawrence Avenue, Unit 3E, Chicago, IL 60615 is currently listed for sale with an asking price of $485,000. This property was built in 2024 and has 3 bedrooms and 2 full baths with 1500 sq. ft. S St Lawrence Avenue, Unit 3E is located within the District 299 school district. Search Chicago real estate on tina-tendall-amanda-clark.gogambino.com today.