

BEDS3
BATHS2 full 1 partial
SQUARE FEET2,235
MLS#12804065
STATUSNew
PROPERTY TYPEResidential - Townhouse
SCHOOLDistrict 299
Property Description
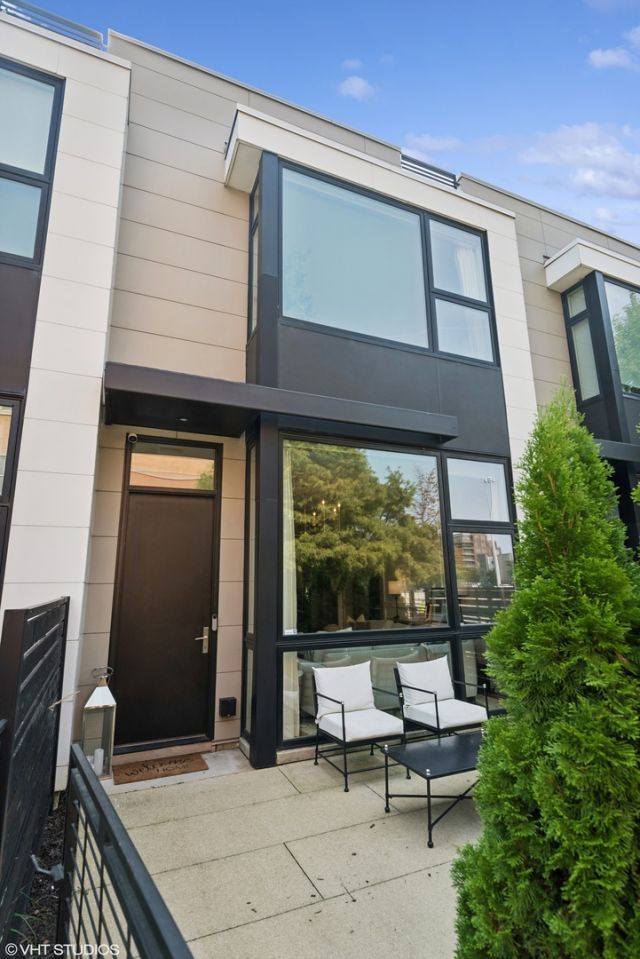
Experience elevated city living in this exceptionally upgraded 3 bedroom, 2.5 bath townhome in the highly sought-after Basecamp community, perfectly positioned between Old Town and River North. Thoughtfully enhanced with designer finishes and sophisticated upgrades throughout, this residence offers the space and privacy of a single-family home with the convenience of an unbeatable Chicago location. From the moment you enter, soaring 12 foot ceilings, dramatic 8 foot doors, custom wainscoting wall detailing, and expansive floor to ceiling windows create an impressive sense of scale and grandeur. Beautifully appointed chandeliers and designer pendant lighting elevate the interiors, adding warmth, character, and a refined touch rarely found in comparable homes. Radiant heated floors provide an additional layer of comfort throughout the open concept main level. At the heart of the home is a stunning chef's kitchen designed by Archisesto, featuring an oversized quartz island ideal for entertaining, premium Bosch appliances, contemporary cabinetry, and abundant storage. The thoughtfully designed living and dining areas flow seamlessly, creating an inviting atmosphere for both everyday living and hosting guests. Upstairs, three generously sized bedrooms offer comfort with cutom built out closets in every room with ample storage. The spacious primary suite serves as a private retreat, complete with a spa inspired bathroom featuring an oversized dual vanity, walk-in shower, and custom built closet systems. Additional enhancements include custom window treatments throughout, a solar powered skylight shade in the third bedroom, and conveniently located second floor laundry. Functionality meets luxury with an attached two car garage spacious enough to accommodate two SUVs, plus additional room for bicycles and overhead storage. The garage also offers the option to install an EV charging station. Outdoor living is equally impressive, featuring a beautifully landscaped front patio and an expansive private rooftop deck showcasing breathtaking panoramic views of the Chicago skyline. Whether hosting summer gatherings, dining al fresco, or enjoying a quiet evening overlooking the city, these outdoor spaces provide an exceptional extension of the home. A gated community, this meticulously upgraded residence is just a five minute walk to the vibrant restaurants, boutiques, and nightlife along Old Town's Wells Street, with the Gold Coast and lakefront less than 20 minutes away on foot. A rare opportunity to own a beautifully upgraded, design forward townhome that seamlessly combines luxury, functionality, exceptional outdoor space, and the very best of Chicago living.
Property Features
Property Type: Residential - Townhouse
Basement: None
Cooling: Central Air
Garage: 2
Heating: Gas, Forced Air, Radiant, Radiant Floor
Lot Size: 0.02 Acres
Roof Type: Rubber
Stories: 2.0
Taxes: $16,965
Year Built: 2015
Feature Descriptions
Additional rooms: No additional rooms
Appliances: Dishwasher, Refrigerator, Freezer, Washer, Dryer, Disposal, Cooktop, Oven, Range Hood, Humidifier
Association Includes: Water, Insurance, Lawn Care, Scavenger, Snow Removal
Exterior: Glass, Other
HOA Fee: 267/ Monthly
Laundry: In Unit
Lot Dimensions: 18X59
Other Equipment: Security System, Fire Sprinklers, CO Detectors
Parcel#: 17043200100000
Parking: Asphalt, Garage Door Opener, Heated Garage, Garage, Yes, Garage Owned, Attached
Pet Allowed: Cats OK, Dogs OK, Number Limit
Security: yes
Sewer: Public Sewer
Total Rooms: 6
Township: North Chicago
Water: Lake Michigan, Public
Room Sizes
Bedroom 2: 11X15
Bedroom 3: 11X10
Dining Room: COMBO
Kitchen: 17X17
Living Room: 18X17
Primary Bedroom: 17X13
Local Schools
High School: Lincoln Park High School
Middle School: Ogden International
Elementary School: Ogden International
School District: District 299
Listed By / Shown By
Listed By
Agency Name: @properties Christie's International Real Estate
Agency Phone: 312-682-8500
Shown By
Agent Name: Tina Tendall & Amanda Clark
Agent Phone: (815) 623-5555
Agency Title: Gambino Realtors

Estimate Your Payment
Estimated Payment
$ 6,126.88 per month $4,428.75 Principal & Interest $1,413.75 Property Tax $284.38 Homeowner's InsuranceChange Payment Information

Tina Tendall & Amanda Clark
Office: (815) 623-5555
Email Us


Member Participants (and their affiliated licensees, if applicable) shall indicate on their websites that IDX information is provided exclusively for consumers’ personal non-commercial use, that it may not be used for any purpose other than to identify prospective properties consumers may be interested in purchasing, that the data is deemed reliable but is not guaranteed by MLS GRID, and that the use of the MLS GRID Data may be subject to an end user license agreement prescribed by the Member Participant’s applicable MLS if any and as amended from time to time. MLS GRID may, at its discretion, require use of other disclaimers as necessary to protect Member Participant, and/or their MLS from liability.
Based on information submitted to the MLS GRID. All data is obtained from various sources and may not have been verified by broker or MLS GRID. Supplied Open House Information is subject to change without notice. All information should be independently reviewed and verified for accuracy. Properties may or may not be listed by the office/agent presenting the information.
Privacy Policy / DMCA Notice / ADA Accessibility


This site is hosted, designed and copyright
© 1994 - 2026 by
Delta Media Group, Inc. -- Patent Pending --
457 W Hobbie Street | MLS# 12804065
This townhouse located at 457 W Hobbie Street, Chicago, IL 60610 is currently listed for sale with an asking price of $975,000. This property was built in 2015 and has 3 bedrooms and 2 full and 1 partial baths with 2235 sq. ft. W Hobbie Street is located within the District 299 school district. Search Chicago real estate on tina-tendall-amanda-clark.gogambino.com today.