

BEDS2
BATHS1 full 1 partial
MLS#12739888
STATUSNew
PROPERTY TYPEResidential - Condominium
SCHOOLDistrict 299
Property Description
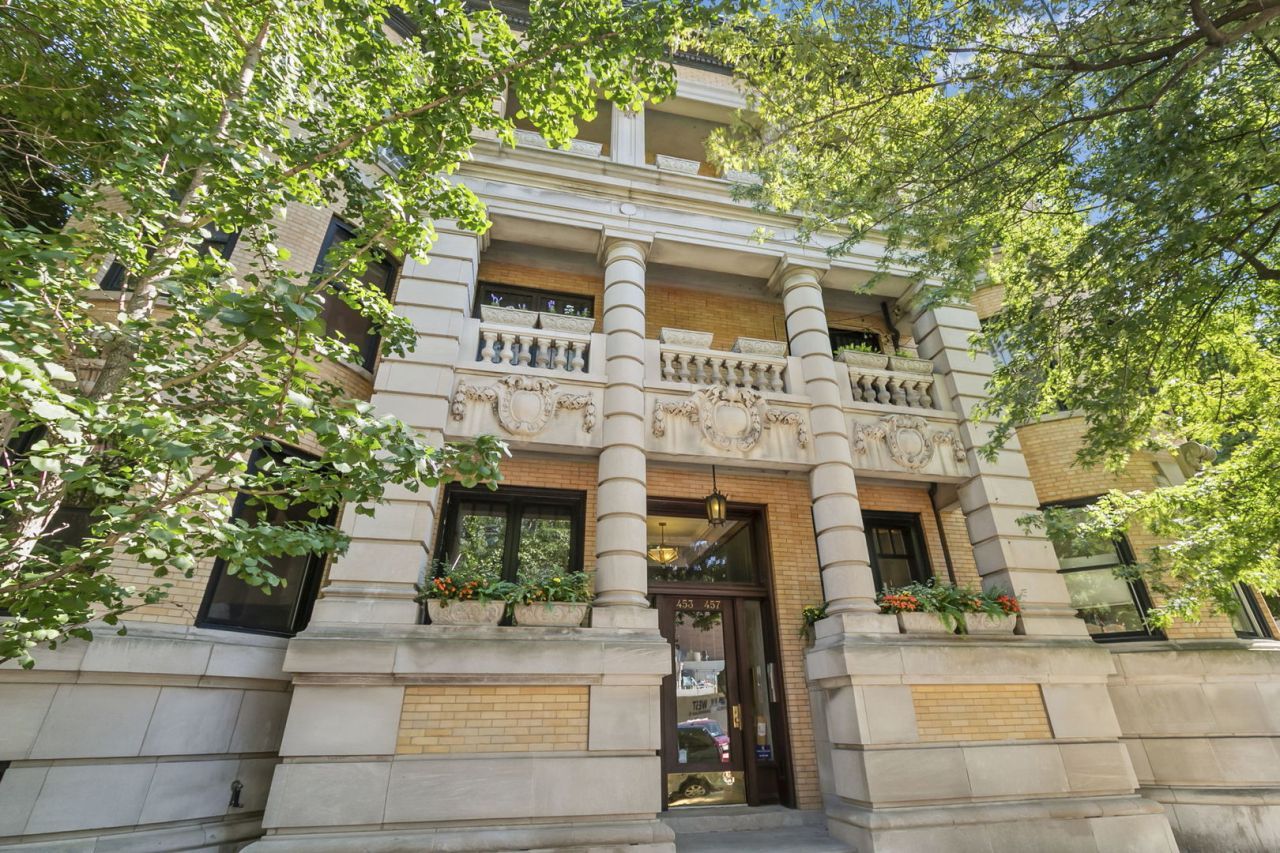
Built in the early 1900s by acclaimed Chicago architect Paul Gerhardt and nestled on a beautiful tree-lined street in the heart of East Lincoln Park, this breathtaking vintage 2-bedroom/1.5 bath home showcases an extraordinary collection of original architectural details rarely found today. Rich, ornate woodwork is beautifully preserved throughout, illuminated by the sunlight that pours through the expansive bay windows in the living room, accentuating the intricate crown moldings, decorative ceiling beams and wall paneling, elegant main archway, and stunning pier mirror as you enter the home. There are two generously sized bedrooms to enjoy. The master bedroom, featuring an original pocket door separating it from the living room, is a peaceful retreat where you can relax with a floor-to-ceiling bookcase that is every bibliophile's dream and large double doors opening up to the front balcony where you can sit and enjoy a nice cup of coffee to start the day or a glass of wine to wind down. The second bedroom is bright with room for a large bed, exercise equipment, and ample closet space. Down the hall, you are greeted by an elegant separate dining room ready to host your next dinner party with a large, ornate built-in cabinet to showcase your fine China or other treasures, original leaded glass windows, wood paneling, and ceiling beams. Next door is a chef's kitchen featuring a large island with wooden countertops, pantry, and ample cabinet space. A versatile den/office area sits just off the kitchen, offering a quiet place to work from home or additional flex space. Modern amenities complete your new home, including SpacePak central air conditioning, in-unit washer and dryer, two storage units, and access to a large, common rooftop deck with great views of the city. The flexible floor plan also presents the opportunity to convert the home into a two-bathroom residence. A deeded parking space in a private heated garage with 24/7 security is available for an additional $25,000. Ideally located just steps from the lakefront, Lincoln Park Zoo, the Peggy Notebaert Nature Museum, shopping, acclaimed restaurants, public transportation, and Lake Shore Drive, this home offers the perfect blend of preserved craftsmanship and modern city living in one of Chicago's most desirable neighborhoods. It is a truly one-of-a-kind home full of warmth, character, and timeless elegance.
Property Features
Property Type: Residential - Condominium
Basement: None
Cooling: Small Duct High Velocity
Garage: 1
Heating: Radiator(s)
Lot Size: COMMON
Stories: 3.0
Taxes: $9,382
Year Built: 1908
Amenities
Storage
Coffered Ceiling(s)
Beamed Ceilings
Feature Descriptions
Additional rooms: Office
Appliances: Range, Dishwasher, Refrigerator, Washer, Dryer, Disposal
Association Amenities: Storage, Sundeck, Security Door Lock(s)
Association Includes: Heat, Water, Insurance, Exterior Maintenance, Scavenger, Snow Removal
Dining Room: Separate
Exterior: Brick
HOA Fee: 649/ Monthly
Laundry: Washer Hookup, In Unit
Lot Dimensions: COMMON
Parcel#: 14331050361002
Parking: Off Site, Deeded, Detached, Garage
Pet Allowed: Cats OK, Dogs OK
Sewer: Public Sewer
Total Rooms: 6
Township: North Chicago
Water: Lake Michigan
Room Sizes
Office: 10X07
Bedroom 2: 13X13
Dining Room: 14X13
Kitchen: 14X12
Living Room: 18X15
Primary Bedroom: 14X13
Local Schools
High School: Lincoln Park High School
Middle School: Lincoln Elementary School
Elementary School: Lincoln Elementary School
School District: District 299
Listed By / Shown By
Listed By
Agency Name: Redfin Corporation
Agency Phone: 312-836-4263
Shown By
Agent Name: Tina Tendall & Amanda Clark
Agent Phone: (815) 621-3063
Agency Title: Gambino Realtors

Estimate Your Payment
Estimated Payment
$ 3,803.07 per month $2,838.95 Principal & Interest $781.83 Property Tax $182.29 Homeowner's InsuranceChange Payment Information



Member Participants (and their affiliated licensees, if applicable) shall indicate on their websites that IDX information is provided exclusively for consumers’ personal non-commercial use, that it may not be used for any purpose other than to identify prospective properties consumers may be interested in purchasing, that the data is deemed reliable but is not guaranteed by MLS GRID, and that the use of the MLS GRID Data may be subject to an end user license agreement prescribed by the Member Participant’s applicable MLS if any and as amended from time to time. MLS GRID may, at its discretion, require use of other disclaimers as necessary to protect Member Participant, and/or their MLS from liability.
Based on information submitted to the MLS GRID. All data is obtained from various sources and may not have been verified by broker or MLS GRID. Supplied Open House Information is subject to change without notice. All information should be independently reviewed and verified for accuracy. Properties may or may not be listed by the office/agent presenting the information.
Privacy Policy / DMCA Notice / ADA Accessibility


This site is hosted, designed and copyright
© 1994 - 2026 by
Delta Media Group, Inc. -- Patent Pending --
453 W Fullerton Parkway , Unit 2E | MLS# 12739888
This condo located at 453 W Fullerton Parkway , Unit 2E, Chicago, IL 60614 is currently listed for sale with an asking price of $625,000. This property was built in 1908 and has 2 bedrooms and 1 full and 1 partial baths. W Fullerton Parkway , Unit 2E is located within the District 299 school district. Search Chicago real estate on tina-tendall-amanda-clark.gogambino.com today.