

BEDS2
BATHS2 full 1 partial
SQUARE FEET1,860
MLS#12789161
STATUSActive
PROPERTY TYPEResidential - Townhouse
SCHOOLDistrict 210
Property Description
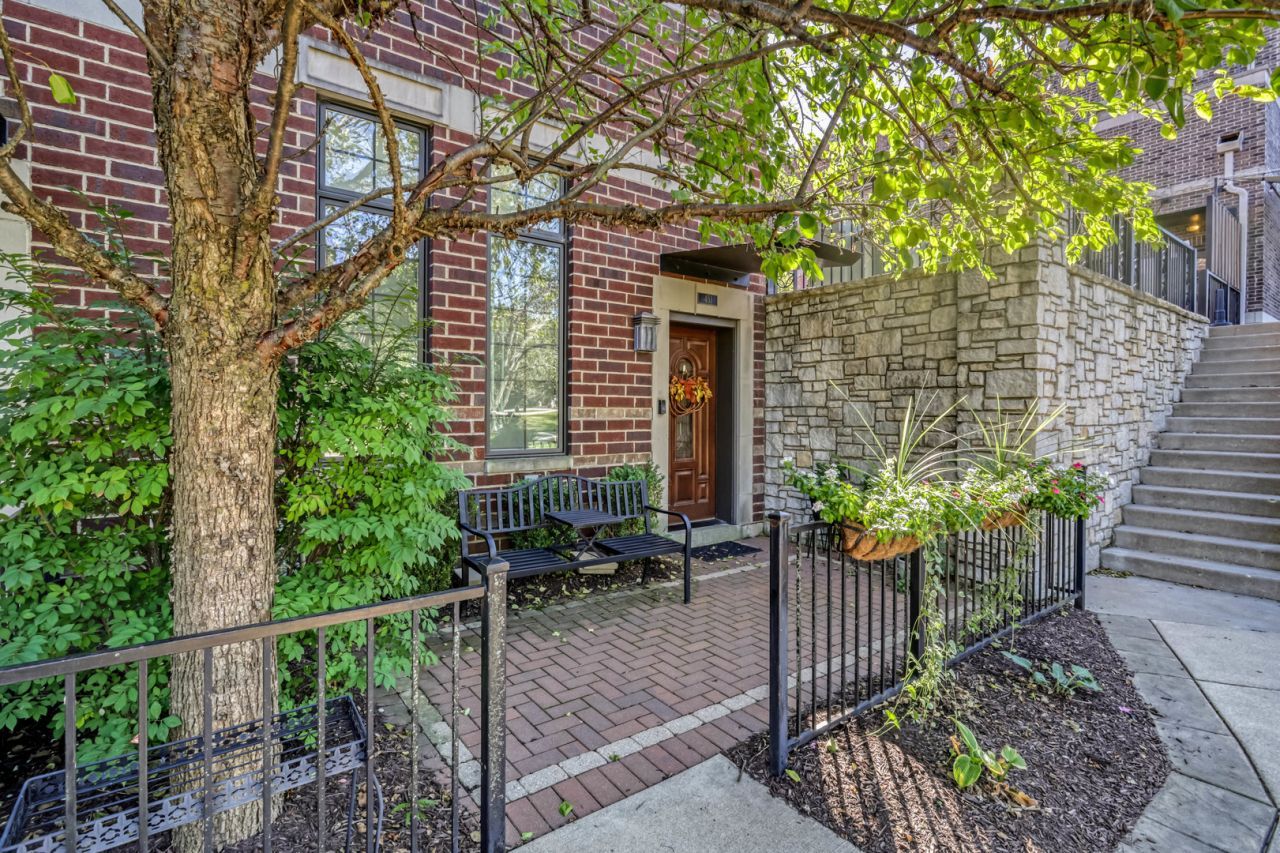
A rare opportunity to experience DOWNTOWN LIVING in VIBRANT LEMONT, with picturesque views of the adjacent I&M Canal and the distinctive charm of the historic downtown landscape. Enjoy convenient access to local dining, shopping, seasonal outdoor events and the scenic walking and biking trails, offering the perfect blend of small-town charm and outdoor recreation. This luxurious, 3 story all BRICK END UNIT townhome-style condominium offers 3 distinct OUTDOOR LIVING SPACES, each thoughtfully designed to complement its exceptional setting. The spacious, PRIVATE ROOFTOP DECK features newer Trex decking and the fenced brick paver patio create the perfect settings to relax or entertain while taking in panoramic views. The home's well designed layout features three levels of above-grade living space, offering a functional and versatile floor plan. The interior of the home has been freshly painted in a warm, neutral palette (October 2026) that provides a welcoming backdrop for the new owners. The first-floor family room/den offers additional living space and features a walk-in closet for exceptional storage.The main level showcases a spacious kitchen with rich dark stained cabinetry, granite countertops, stainless steel appliances, and a separate eating area that flows seamlessly into the comfortable family room. A cozy gas fireplace, flanked by custom built-in shelving, serves as the focal point of the room. Step out onto the spacious balcony to an inviting extension of your living space tucked along the back of the home. The third level features two generously sized bedrooms, including a primary suite complete with an en-suite bathroom featuring a luxurious whirlpool tub and a vanity with granite countertops. A spacious second bedroom and an additional full bathroom complete this level. On the top floor is the laundry/utility room where you access your private rooftop deck. 2 car attached garage with beautiful epoxy floors. Major updates include: roof north side (2026), roof south side (2025), Rooftop Trex deck (2026), air conditioner and furnace combo unit (2023), water heater (2018), light fixtures and ceiling fans (2025), garage epoxy treatment (2022), gas range and microwave (2021) and more. Easy access to the Metra station, the recently completed Athens Park and dog park and the Forge Adventure Park. Close proximity to schools, parks, golf courses and all that Lemont has to offer. One of a kind property in prime Downtown Lemont that has been well maintained.
Property Features
Property Type: Residential - Townhouse
Basement: None
Cooling: Central Air
Fireplaces: 1
Garage: 2
Heating: Gas, Electric, Forced Air
Lot Size: COMMON
Stories: 3.0
Taxes: $7,364
Year Built: 2007
Amenities
Cathedral Ceiling(s)
Feature Descriptions
Additional rooms: Deck
Appliances: Range, Microwave, Dishwasher, Refrigerator, Washer, Dryer, Stainless Steel Appliance(s)
Association Includes: Insurance, Lawn Care, Scavenger, Snow Removal
Bath Features: Whirlpool
Exterior: Brick
Fireplace: Gas Log, Gas Starter
Fireplace Location(s): Family Room
HOA Fee: 225/ Monthly
Laundry: Washer Hookup, In Unit
Lot: Common Grounds
Lot Dimensions: COMMON
Other Equipment: Fire Sprinklers, CO Detectors, Ceiling Fan(s)
Parcel#: 22204050310000
Parking: Asphalt, Garage Door Opener, Yes, Garage Owned, Attached, Garage
Pet Allowed: Cats OK, Dogs OK
Sewer: Public Sewer
Total Rooms: 6
Township: Lemont
Water: Public
Room Sizes
Deck: 14X12
Bedroom 2: 14X11
Dining Room: 13X9
Family Room: 11X14
Kitchen: 14X12
Laundry: 9X5
Living Room: 18X24
Primary Bedroom: 14X14
Local Schools
High School: Lemont Twp High School
Middle School: Old Quarry Middle School
Elementary School: Oakwood Elementary School
School District: District 210
Listed By / Shown By
Listed By
Agency Name: Realty Executives Elite
Agency Phone: 630-243-9500
Shown By
Agent Name: Tina Tendall & Amanda Clark
Agent Phone: (815) 623-5555
Agency Title: Gambino Realtors

Estimate Your Payment
Estimated Payment
$ 3,296.52 per month $2,520.98 Principal & Interest $613.67 Property Tax $161.88 Homeowner's InsuranceChange Payment Information

Tina Tendall & Amanda Clark
Office: (815) 623-5555
Email Us


Member Participants (and their affiliated licensees, if applicable) shall indicate on their websites that IDX information is provided exclusively for consumers’ personal non-commercial use, that it may not be used for any purpose other than to identify prospective properties consumers may be interested in purchasing, that the data is deemed reliable but is not guaranteed by MLS GRID, and that the use of the MLS GRID Data may be subject to an end user license agreement prescribed by the Member Participant’s applicable MLS if any and as amended from time to time. MLS GRID may, at its discretion, require use of other disclaimers as necessary to protect Member Participant, and/or their MLS from liability.
Based on information submitted to the MLS GRID. All data is obtained from various sources and may not have been verified by broker or MLS GRID. Supplied Open House Information is subject to change without notice. All information should be independently reviewed and verified for accuracy. Properties may or may not be listed by the office/agent presenting the information.
Privacy Policy / DMCA Notice / ADA Accessibility


This site is hosted, designed and copyright
© 1994 - 2026 by
Delta Media Group, Inc. -- Patent Pending --
451 Talcott Avenue | MLS# 12789161
This townhouse located at 451 Talcott Avenue, Lemont, IL 60439 is currently listed for sale with an asking price of $555,000. This property was built in 2007 and has 2 bedrooms and 2 full and 1 partial baths with 1860 sq. ft. Talcott Avenue is located within the District 210 school district. Search Lemont real estate on tina-tendall-amanda-clark.gogambino.com today.