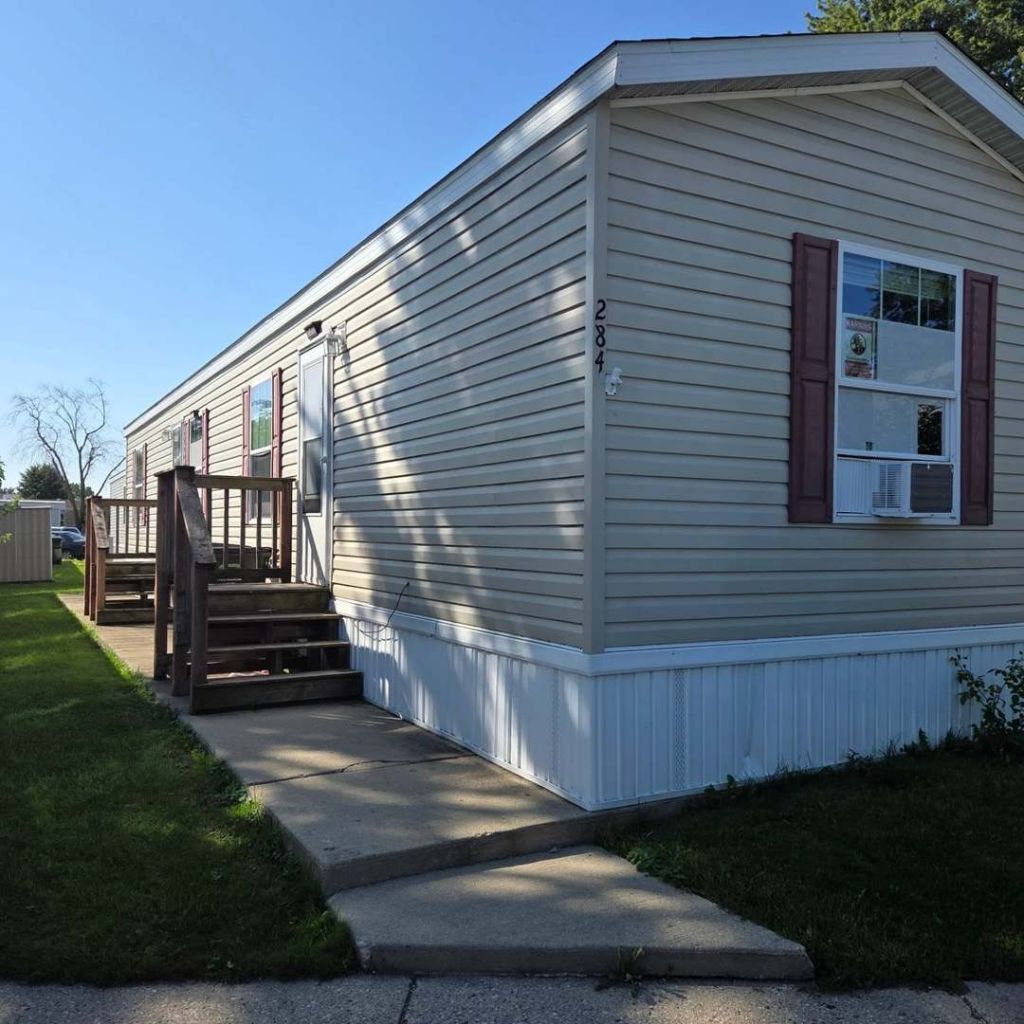


BEDS2
BATHS1 full
MLS#12740599
STATUSNew
PROPERTY TYPEResidential - Mobile Home
SUBDIVISIONBlackhawk Estates
SCHOOLDistrict 214
Property Description
Modern 2BR Mobile Home, fully applianced- Des Plaines, (Blackhawk Estates) $56,000 - Home Only | Lot Rent: $970/mo Financing available through approved mobile home lenders. This updated 2-bed, 1-bath home makes it easy to step into ownership without the stress of big renovations or city prices. Freshly painted and move-in ready, the open layout feels bright, modern, and flexible - a comfortable space to settle into right away. Highlights: * Fresh paint + modern feel throughout * Open layout with versatile living/dining flow * 2 bedrooms + full bath * Immediate move-in - no updates needed Location Perks: * Lower property taxes (unincorporated area) * Minutes to Rosemont's dining, shopping, and nightlife * Quick access to O'Hare, Blue Line, and local buses * Forest preserves nearby for outdoor space * 45 minutes from downtown Chicago: * Cash buyers: proof of funds required (bank statement or letter) * Financed buyers: savings needed for down pymt + closing costs * No rent-to-own | Cash preferred for faster close (financing accepted, * Seller can connect serious buyers with lenders that work directly with this park Located in Blackhawk Estates, a peaceful, well-kept community near Elk Grove Village, this home is a solid mix of affordability, convenience, and style. Whether you're moving out of renting or just looking for a low-maintenance place in a prime location, this checks the boxes without hassle.
Property Features
Property Type: Residential - Mobile Home
Cooling: Wall Unit(s)
Heating: Electric
Lot Size: 0.04 Acres
Year Built: 2015
Feature Descriptions
Additional rooms: No additional rooms
Appliances: Range, Microwave, Refrigerator, Washer, Dryer
Exterior: Vinyl Siding
Lot Dimensions: 30X60
Parking: Assigned, Off Street, Yes, Leased
Sewer: Public Sewer
Total Rooms: 6
Township: Elk Grove
Water: Public
Room Sizes
Bedroom 2: 13X11
Kitchen: 13X12
Laundry: 4X3
Living Room: 14X13
Primary Bedroom: 13X13
Local Schools
High School: Elk Grove High School
Middle School: Friendship Junior High School
Elementary School: Adm Richard E Byrd Elementary Sc
School District: District 214
Listed By / Shown By
Listed By
Agency Name: RE/MAX Suburban
Shown By
Agent Name: Tina Tendall & Amanda Clark
Agent Phone: (815) 621-3063
Agency Title: Gambino Realtors

Estimate Your Payment
Estimated Payment
$ 270.70 per month $254.37 Principal & Interest $0.00 Property Tax (data not provided by mls) $16.33 Homeowner's InsuranceChange Payment Information



Member Participants (and their affiliated licensees, if applicable) shall indicate on their websites that IDX information is provided exclusively for consumers’ personal non-commercial use, that it may not be used for any purpose other than to identify prospective properties consumers may be interested in purchasing, that the data is deemed reliable but is not guaranteed by MLS GRID, and that the use of the MLS GRID Data may be subject to an end user license agreement prescribed by the Member Participant’s applicable MLS if any and as amended from time to time. MLS GRID may, at its discretion, require use of other disclaimers as necessary to protect Member Participant, and/or their MLS from liability.
Based on information submitted to the MLS GRID. All data is obtained from various sources and may not have been verified by broker or MLS GRID. Supplied Open House Information is subject to change without notice. All information should be independently reviewed and verified for accuracy. Properties may or may not be listed by the office/agent presenting the information.
Privacy Policy / DMCA Notice / ADA Accessibility


This site is hosted, designed and copyright
© 1994 - 2026 by
Delta Media Group, Inc. -- Patent Pending --
436 W Touhy Avenue | MLS# 12740599
This single family home located at 436 W Touhy Avenue , Des Plaines, IL 60018 is currently listed for sale with an asking price of $56,000. This property was built in 2015 and has 2 bedrooms and 1 full baths. W Touhy Avenue is located in the Blackhawk Estates subdivision within the District 214 school district. Search Blackhawk Estates real estate on tina-tendall-amanda-clark.gogambino.com today.