

BEDS4
BATHS3 full 1 partial
MLS#12729460
STATUSActive
PROPERTY TYPEResidential - Single Family
SCHOOLDistrict 299
Property Description
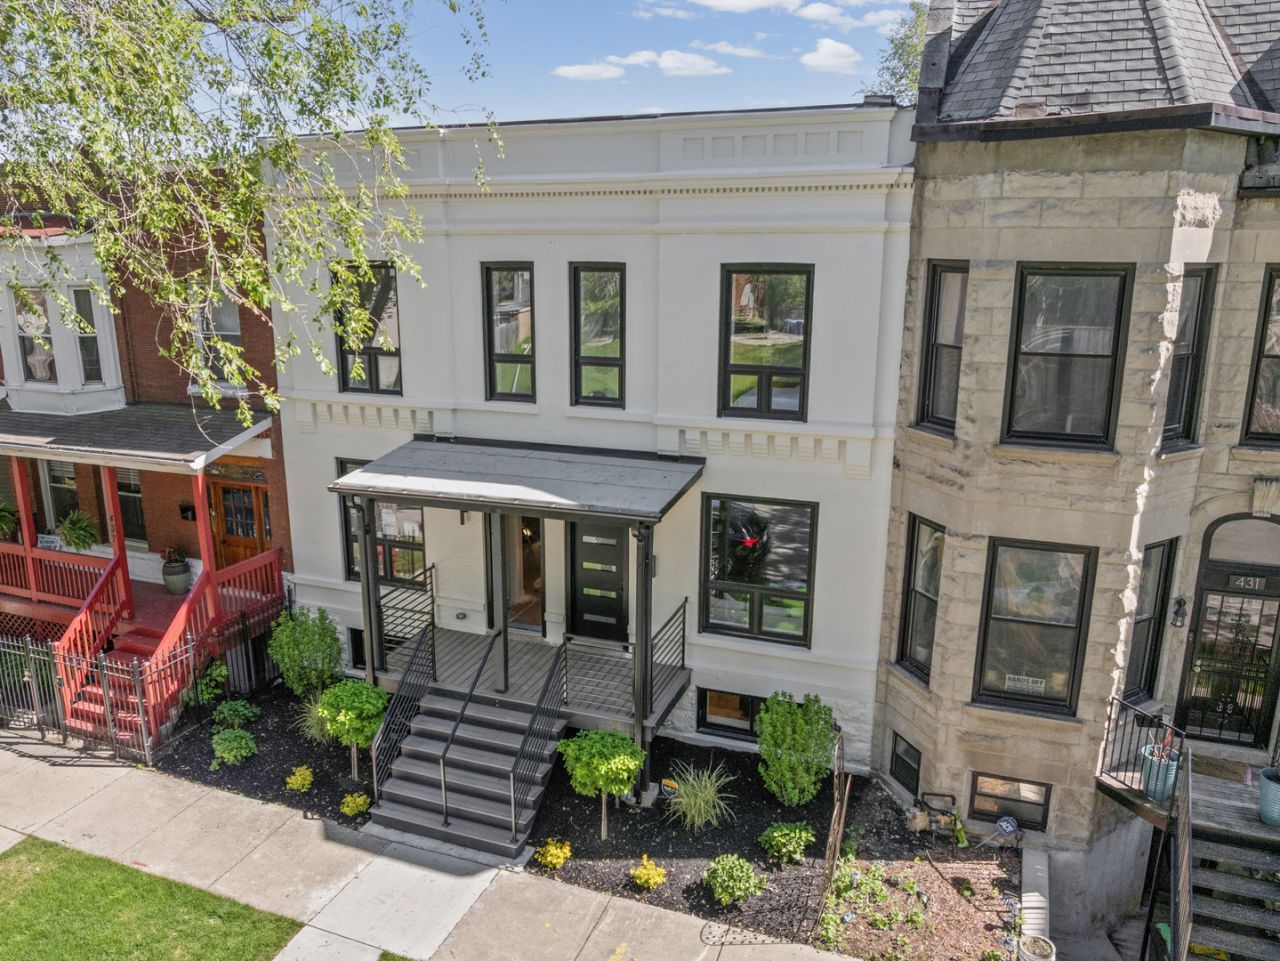
Tucked within the historic fabric of Chicago's vibrant Bronzeville neighborhood, these extraordinary side-by-side rowhomes-originally constructed between 1880 and 1883-present a rare opportunity to own a true piece of Chicago architectural history, completely rebuilt for modern luxury living. Featuring two adjacent properties, buyers have the unique option to purchase an individual residence or acquire both side-by-side homes-an extraordinary setup for multi-generational living, an expanded footprint, or a premier investment package. Behind the stately brick and stone facades lie uncompromising, full-scale renovations designed for long-term durability, exceptional livability, and virtually maintenance-free ownership for years to come. Meticulously reconstructed from the walls in, every major component has been thoughtfully replaced and upgraded, delivering the confidence and comfort of new construction while preserving the timeless character and presence that make historic Bronzeville architecture so special. Inside, each home lives entirely new, offering 4 bedrooms, 3.5 baths, and beautifully designed living spaces that balance warmth, functionality, and modern sophistication. Contemporary slim-line shaker cabinetry, stainless steel appliances, designer finishes, all-new flooring, energy-efficient windows, a new roof, and entirely new mechanical systems create a pair of turnkey residences built to stand the test of time. The generous primary suite in each residence serves as a luxurious private retreat, while the fully finished lower level adds exceptional flexibility with a spacious recreation room, additional bedroom, full bath, and dedicated laundry room-ideal for guests, entertaining, work-from-home living, or extended visits. Outdoor spaces for each home include a private yard, rear deck, and a new garage, further enhancing everyday convenience. Set on a quiet residential street surrounded by substantial investment and new development, this side-by-side offering stands completely apart in today's market-combining architectural significance, top-tier construction, and long-term value in one of Chicago's most culturally rich and rapidly evolving neighborhoods. Contact us today to arrange a private tour of one or both properties.
Property Features
Property Type: Residential - Single Family
Basement: Yes
Basement: Finished, Full
Cooling: Central Air
Garage: 1
Heating: Natural Gas
Home Style: Row House
Lot Size: 17 x 124
Taxes: $5,586
Year Built: 1881
Amenities
Wet Bar
Feature Descriptions
Additional rooms: Foyer, Utility Room-Lower Level
Appliances: Range, Microwave, Dishwasher, Refrigerator, Washer, Dryer, Disposal, Stainless Steel Appliance(s), Gas Oven
Association Includes: None
Dining Room: Separate
Exterior: Brick, Limestone
Laundry: Gas Dryer Hookup, Sink
Lot Dimensions: 17 x 124
Parcel#: 20034220100000
Parking: Garage Door Opener, Yes, Garage Owned, Detached, Garage
Sewer: Public Sewer
Total Rooms: 8
Township: Hyde Park
Water: Public
Room Sizes
Foyer: 4X8
Bedroom 2: 9X12
Bedroom 3: 12X9
Bedroom 4: 8X12
Dining Room: 12X11
Family Room: 13X22
Kitchen: 12X17
Laundry: 12X6
Living Room: 12X23
Primary Bedroom: 14X11
Local Schools
School District: District 299
Listed By / Shown By
Listed By
Agency Name: @properties Christie's International Real Estate
Agency Phone: 773-472-0200
Shown By
Agent Name: Tina Tendall & Amanda Clark
Agent Phone: (815) 621-3063
Agency Title: Gambino Realtors

Estimate Your Payment
Estimated Payment
$ 3,607.59 per month $2,952.50 Principal & Interest $465.50 Property Tax $189.58 Homeowner's InsuranceChange Payment Information



Member Participants (and their affiliated licensees, if applicable) shall indicate on their websites that IDX information is provided exclusively for consumers’ personal non-commercial use, that it may not be used for any purpose other than to identify prospective properties consumers may be interested in purchasing, that the data is deemed reliable but is not guaranteed by MLS GRID, and that the use of the MLS GRID Data may be subject to an end user license agreement prescribed by the Member Participant’s applicable MLS if any and as amended from time to time. MLS GRID may, at its discretion, require use of other disclaimers as necessary to protect Member Participant, and/or their MLS from liability.
Based on information submitted to the MLS GRID. All data is obtained from various sources and may not have been verified by broker or MLS GRID. Supplied Open House Information is subject to change without notice. All information should be independently reviewed and verified for accuracy. Properties may or may not be listed by the office/agent presenting the information.
Privacy Policy / DMCA Notice / ADA Accessibility


This site is hosted, designed and copyright
© 1994 - 2026 by
Delta Media Group, Inc. -- Patent Pending --
435 E 46th Place | MLS# 12729460
This single family home located at 435 E 46th Place, Chicago, IL 60653 is currently listed for sale with an asking price of $650,000. This property was built in 1881 and has 4 bedrooms and 3 full and 1 partial baths. E 46th Place is located within the District 299 school district. Search Chicago real estate on tina-tendall-amanda-clark.gogambino.com today.