

BEDS3
BATHS2 full
SQUARE FEET2,006
MLS#12729627
STATUSNew
PROPERTY TYPEResidential - Single Family
SCHOOLDistrict 108
Property Description
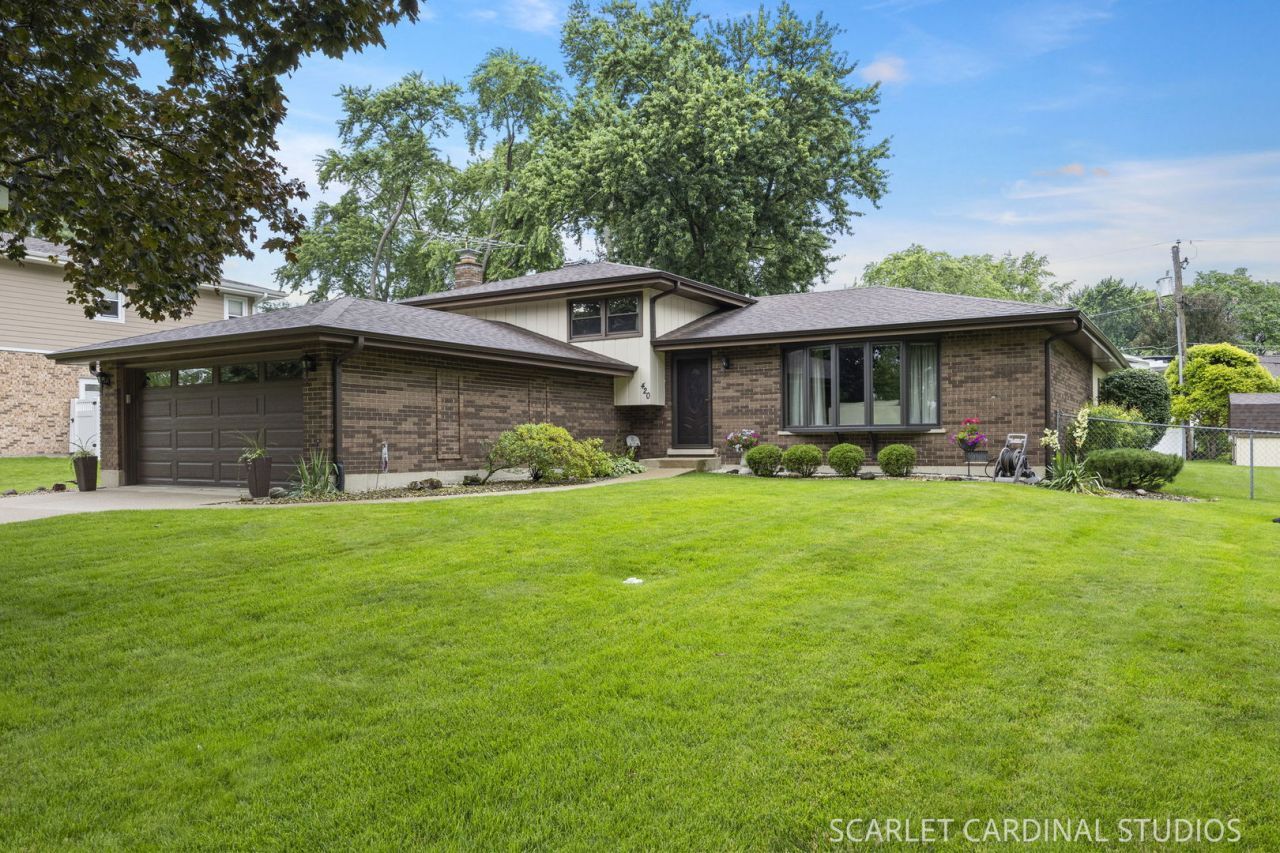
Impeccably maintained and lovingly cared for by the same owners for over 40 years, this beautiful 3-bedroom, 2-bath split-level home is nestled in Roselle, a charming northwest suburb known for its small-town feel, a historic downtown featuring quaint shops, popular restaurants, a Metra station, parks, easy access to expressways, and Medinah Primary School just a few blocks away. Golf enthusiasts will appreciate being just minutes from the acclaimed and picturesque Medinah Country Club. Step inside to discover hardwood floors throughout the first and second floors. The welcoming main level features an entry foyer, spacious living room, dining room, and an INCREDIBLE 3-SEASON ROOM ADDITION complete with skylights and serene backyard views. The updated kitchen is designed for both everyday living and entertaining, offering cherry cabinetry, two pantries, quartz countertops, under-cabinet lighting, a center island with seating, and KitchenAid stainless steel appliances. Upstairs, you'll find three comfortable bedrooms and a remodeled full hall bath. The lower level boasts a spacious family room with durable porcelain flooring, a cozy gas fireplace; a full bath featuring a cultured marble walk-in shower; a convenient utility/laundry room that includes a double utility sink; and an expansive, brightly lit concrete crawl space providing exceptional storage. Outdoor living is equally impressive with a concrete patio perfect for entertaining, a fully fenced backyard, and a storage shed for gardening tools and equipment. Completing the home is a 2-car attached garage. A rare opportunity to own a meticulously maintained home with wonderful neighbors in a highly sought-after location close to schools, transportation, shopping, dining, and recreation! Welcome Home! List of Updates/Additional Features: Fully insulated 3-season sunroom addition (13'4 x 17'2) with Pella windows and sliding glass door, Velux skylights, and Hunter ceiling fan, 2003; kitchen renovation with Cherry Craft-Made soft-close cabinetry, including one cabinet accented with a seeded glass insert, quartz countertops, under-cabinet lighting, and KitchenAid stainless steel appliances with microwave and convection oven, 2012; hardwood floors, 2012; refrigerator, 2023; architectural roof shingles, metal chimney, and oversized gutters/downspouts, 2018; Raindrop Gutter Guards, 2025; powered attic ventilator, 2018; Trane 97% efficiency furnace, A/C, Aprilaire humidifier, and WiFi thermostat, 2014; 40-gallon water heater, 2021; 10 kW Generac standby whole-house generator with transfer switch, 2016; porcelain flooring in lower-level family room; 10 R-19 blown-in insulation added to attic, 2017; second-floor bathroom remodel, 2021; Pella front bay window with hidden screens, 2009; remaining windows Climate Guard, 2007; insulated front door, overhead garage door and service door with thermal-pane windows, and garage door opener with remotes, 2014; frost-free spigots with inside shutoffs, 2023; double
Property Features
Property Type: Residential - Single Family
Basement: Crawl Space
Cooling: Central Air
Fireplaces: 1
Garage: 2
Heating: Natural Gas, Forced Air
Home Style: Split Level
Lot Size: 0.30 Acres
Roof Type: Asphalt
Taxes: $7,897
Year Built: 1976
Amenities
Vaulted Ceiling(s)
Separate Dining Room
Quartz Counters
Feature Descriptions
Additional rooms: Heated Sun Room
Additional Structures: Shed(s)
Appliances: Range, Microwave, Dishwasher, Refrigerator, Stainless Steel Appliance(s), Humidifier
Association Includes: None
Dining Room: Separate
Exterior: Brick, Cedar
Fireplace: Gas Log
Fireplace Location(s): Family Room
Laundry: In Unit, Sink
Lot: Mature Trees
Lot Dimensions: 52x42x134x89x151
Other Equipment: Ceiling Fan(s), Sump Pump, Generator, Water Heater-Gas
Parcel#: 0211107012
Parking: Concrete, Garage Door Opener, Yes, Garage Owned, Attached, Driveway, Owned, Garage
Sewer: Public Sewer
Total Rooms: 8
Township: Bloomingdale
Water: Public
Room Sizes
Heated Sun Room: 17X13
Bedroom 2: 17X9
Bedroom 3: 13X12
Dining Room: 13X10
Family Room: 19X15
Kitchen: 16X12
Laundry: 13X12
Living Room: 25X13
Primary Bedroom: 13X12
Local Schools
High School: Lake Park High School
Middle School: Medinah Middle School
Elementary School: Medinah Primary School
School District: District 108
Listed By / Shown By
Listed By
Agency Name: Realty Executives Premier Illinois
Agency Phone: 630-668-1199
Shown By
Agent Name: Tina Tendall & Amanda Clark
Agent Phone: (815) 621-3063
Agency Title: Gambino Realtors

Estimate Your Payment
Estimated Payment
$ 3,026.25 per month $2,225.28 Principal & Interest $658.08 Property Tax $142.89 Homeowner's InsuranceChange Payment Information



Member Participants (and their affiliated licensees, if applicable) shall indicate on their websites that IDX information is provided exclusively for consumers’ personal non-commercial use, that it may not be used for any purpose other than to identify prospective properties consumers may be interested in purchasing, that the data is deemed reliable but is not guaranteed by MLS GRID, and that the use of the MLS GRID Data may be subject to an end user license agreement prescribed by the Member Participant’s applicable MLS if any and as amended from time to time. MLS GRID may, at its discretion, require use of other disclaimers as necessary to protect Member Participant, and/or their MLS from liability.
Based on information submitted to the MLS GRID. All data is obtained from various sources and may not have been verified by broker or MLS GRID. Supplied Open House Information is subject to change without notice. All information should be independently reviewed and verified for accuracy. Properties may or may not be listed by the office/agent presenting the information.
Privacy Policy / DMCA Notice / ADA Accessibility


This site is hosted, designed and copyright
© 1994 - 2026 by
Delta Media Group, Inc. -- Patent Pending --
420 Pierce Avenue | MLS# 12729627
This single family home located at 420 Pierce Avenue, Roselle, IL 60172 is currently listed for sale with an asking price of $489,900. This property was built in 1976 and has 3 bedrooms and 2 full baths with 2006 sq. ft. Pierce Avenue is located within the District 108 school district. Search Roselle real estate on tina-tendall-amanda-clark.gogambino.com today.