

BEDS3
BATHS2 full 1 partial
SQUARE FEET2,411
MLS#MDBC2180492
STATUSACTIVE
PROPERTY TYPEResidential - Single Family
SUBDIVISIONWEST TOWSON
SCHOOLBALTIMORE COUNTY PUBLIC SCHOOLS
Property Description
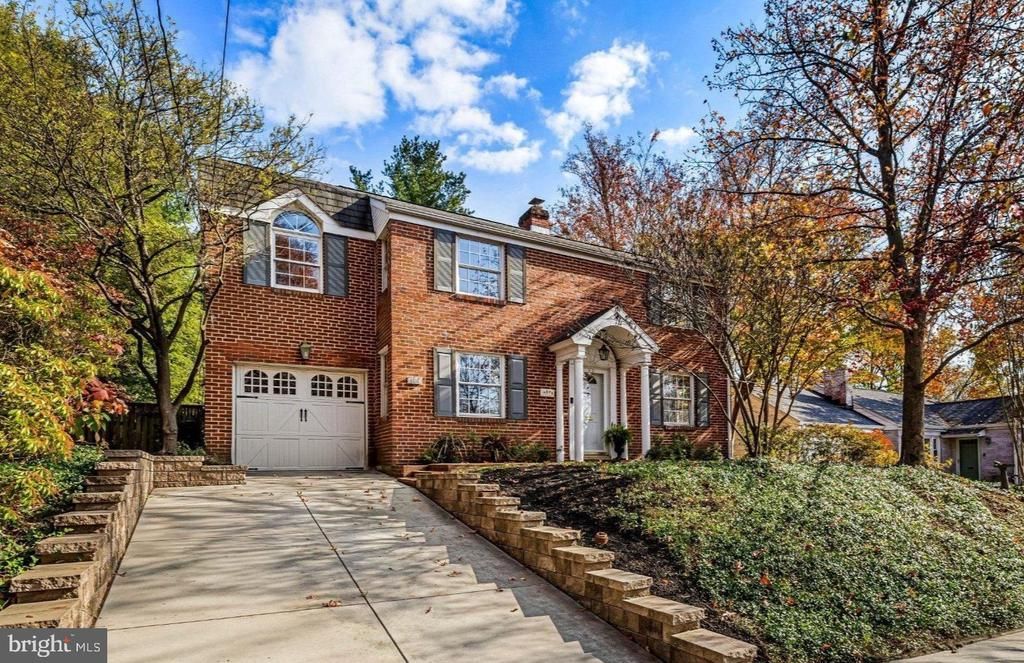
Welcome to this wonderful brick Colonial in the desirable West Towson! This unique custom 3 Bed, 2.5 bath home offers a perfect blend of comfort and style with an incredible, spacious great room/sunroom featuring tray ceilings, skylights, huge windows, a pellet stove and french doors that open to a private fenced rear yard with generous deck. This home is a must see! Additionally, the primary bedroom suite features a vaulted exposed beam ceiling, electric fireplace, walk-in closet and unique ensuite bath with clawfoot bath tub/shower combo. The home also has beautiful hardwood floors throughout. The main level eat-in kitchen is equipped with stainless steel appliances. The french doors in the living room flow seamlessly into the gorgeous great room/sunroom which is the heart of the home and ideal for gatherings. Located walking distance to Loyola High School and convenient to I-695 and I-83. Your new home for the holidays awaits! Schedule a showing today! Open Saturday, Nov 14th 12-2 pm. Come for a tour!
Property Features
Property Type: Residential - Single Family
Cooling: Central A/C, Zoned
Fireplaces: 2
Fuel Type: Oil
Garage: 1
Heating: Forced Air
Home Style: Colonial
Lot Size: 0.20 Acres
Roof Type: Flat, Pitched, Rubber, Shingle
Stories: 2.0
Taxes: $7,059
Year Built: 1952
Feature Descriptions
Additional Structures: Above Grade, Below Grade
Appliances: Dishwasher, Disposal, Dryer, Oven/Range - Electric, Refrigerator, Stainless Steel Appliances, Washer, Washer/Dryer Stacked, Water Heater
Exterior: Brick
Exterior: Sidewalks, Stone Retaining Walls, Flood Lights
Fencing: Wood
Fireplace: Equipment, Mantel(s), Screen, Metal, Electric, Wood
Flooring: Ceramic Tile, Hardwood, Slate
Interior: Attic, Breakfast Area, Built-Ins, Ceiling Fan(s), Pantry, Chair Railings, Crown Moldings, Exposed Beams, Family Room Off Kitchen, Kitchen - Eat-In, Kitchen - Table Space, Primary Bath(s), Skylight(s), Stove - Pellet, Wood Floors, Attic/House Fan, Bathroom - Soaking Tub, Bathroom - Tub Shower, Combination Dining/Living, Recessed Lighting, Walk-in Closet(s), Window Treatments, Wainscotting
Location: Suburban
Lot: Backs to Trees, Landscaping
Lot Dimensions: 0.20 Acre(S)
Municipality: BALTIMORE COUNTY
Parking Features: Paved Parking, Private
Parking Notes: 3 Total Parking Spaces
Rooms: Living Room, Primary Bedroom, Bedroom 2,Bedroom 3,Kitchen, Great Room, Laundry, Office, Bathroom 2,Primary Bathroom, Half Bath
Sewer: Public Sewer
Special View Info: Garden/Lawn, Trees/Woods
SQFT Above Finished: 2411
SQFT Total Finished: 2411
Structure Type: Detached
Total Garage/Parking Spaces: 3
Utilities: Cable TV, Electric Available, Water Available
Water: Public
Windows: Double Pane, Atrium, Palladian, Screens, Wood Frame
Local Schools
High School: TOWSON
Middle School: DUMBARTON
Elementary School: WEST TOWSON
School District: BALTIMORE COUNTY PUBLIC SCHOOLS
Listed By / Shown By
Listed By
Agency Name: Berkshire Hathaway HomeServices Homesale Realty
Shown By
Agent Name: Tina Tendall & Amanda Clark
Agent Phone: (815) 623-5555
Agency Title: Gambino Realtors

Estimate Your Payment
Estimated Payment
$ 3,971.55 per month $3,179.16 Principal & Interest $588.25 Property Tax $204.14 Homeowner's InsuranceChange Payment Information

Tina Tendall & Amanda Clark
Office: (815) 623-5555
Email Us

Privacy Policy / DMCA Notice / ADA Accessibility


This site is hosted, designed and copyright
© 1994 - 2026 by
Delta Media Group, Inc. -- Patent Pending --
417 Terrace Way | MLS# MDBC2180492
This single family home located at 417 Terrace Way, Towson, MD 21204 is currently listed for sale with an asking price of $699,900. This property was built in 1952 and has 3 bedrooms and 2 full and 1 partial baths with 2411 sq. ft. Terrace Way is located in the WEST TOWSON subdivision within the BALTIMORE COUNTY PUBLIC SCHOOLS school district. Search WEST TOWSON real estate on tina-tendall-amanda-clark.gogambino.com today.