

BEDS5
BATHS3 full
MLS#12806937
STATUSNew
PROPERTY TYPEMulti Unit - Multiple
SCHOOLDistrict U46
Property Description
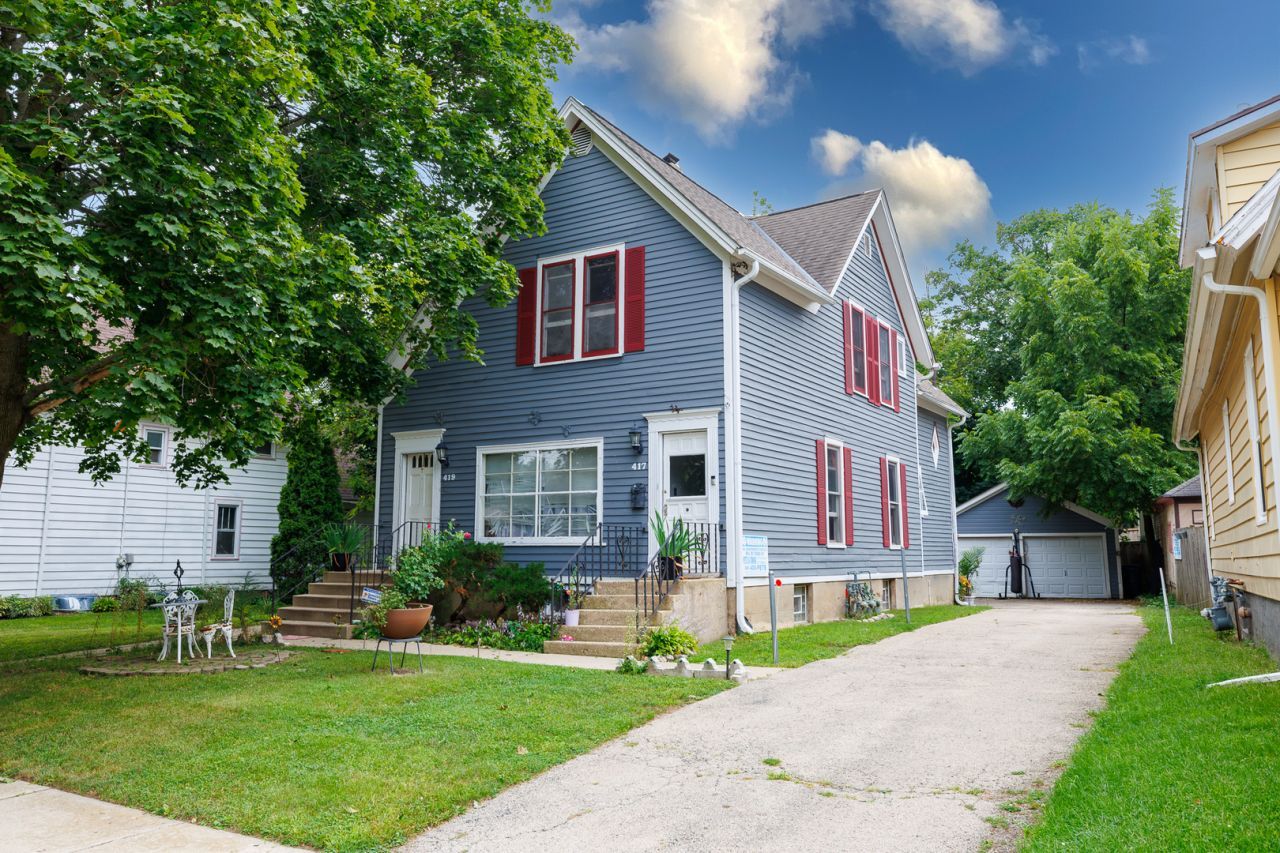
**VINTAGE TWO-FLAT WITH GREAT POTENTIAL AND PLENTY OF POSSIBILITIES!** Welcome to 417 May Street, a classic two-unit property with plenty of room for your ideas and future plans! Whether you're looking to live in one unit and rent the other, keep extended family close while enjoying separate living spaces, or rent out both units, this property gives you the flexibility to make it work for you. Offering a total of 5 bedrooms and 3 full bathrooms, the building also features a full basement with shared coin-operated laundry. Outside, you'll find a detached two-car garage and a long driveway with plenty of additional parking space. The location is another great advantage! Garfield Elementary School is right across the street, and downtown Elgin is just a short distance away, offering restaurants, shopping, entertainment, beautiful Fox River attractions, and Metra service to Chicago. With a little extra love and care, this vintage property could become a wonderful place to call home, a smart investment, or both! And with the holiday season just around the corner, there may still be time to make it yours before Christmas! **Don't miss the opportunity. Schedule your private showing today!**
Property Features
Property Type: Multi Unit - Multiple
Basement: Yes
Basement: Finished, Full
Garage: 2
Heating: Gas, Forced Air
Home Style: Farmhouse
Lot Size: 61 X 144 X 67 X 146
Roof Type: Asphalt
Taxes: $6,931
Year Built: 1874
Feature Descriptions
Exterior: Frame
Lot Dimensions: 61 X 144 X 67 X 146
Parcel#: 0624256003
Parking: Yes, Garage Owned, Detached, Garage
Sewer: Public Sewer
Total Rooms: 11
Township: Elgin
Water: Public
Local Schools
High School: South Elgin High School
Middle School: Kenyon Woods Middle School
Elementary School: Huff Elementary School
School District: District U46
Listed By / Shown By
Listed By
Agency Name: Chicagoland Brokers, Inc.
Agency Phone: 773-745-1000
Shown By
Agent Name: Tina Tendall & Amanda Clark
Agent Phone: (815) 623-5555
Agency Title: Gambino Realtors

Estimate Your Payment
Estimated Payment
$ 2,770.28 per month $2,060.39 Principal & Interest $577.58 Property Tax $132.30 Homeowner's InsuranceChange Payment Information

Tina Tendall & Amanda Clark
Office: (815) 623-5555
Email Us


Member Participants (and their affiliated licensees, if applicable) shall indicate on their websites that IDX information is provided exclusively for consumers’ personal non-commercial use, that it may not be used for any purpose other than to identify prospective properties consumers may be interested in purchasing, that the data is deemed reliable but is not guaranteed by MLS GRID, and that the use of the MLS GRID Data may be subject to an end user license agreement prescribed by the Member Participant’s applicable MLS if any and as amended from time to time. MLS GRID may, at its discretion, require use of other disclaimers as necessary to protect Member Participant, and/or their MLS from liability.
Based on information submitted to the MLS GRID. All data is obtained from various sources and may not have been verified by broker or MLS GRID. Supplied Open House Information is subject to change without notice. All information should be independently reviewed and verified for accuracy. Properties may or may not be listed by the office/agent presenting the information.
Privacy Policy / DMCA Notice / ADA Accessibility


This site is hosted, designed and copyright
© 1994 - 2026 by
Delta Media Group, Inc. -- Patent Pending --
417 May Street | MLS# 12806937
This multi-family property located at 417 May Street , Elgin, IL 60120 is currently listed for sale with an asking price of $453,600. May Street is located within the District U46 school district. Search Elgin real estate on tina-tendall-amanda-clark.gogambino.com today.